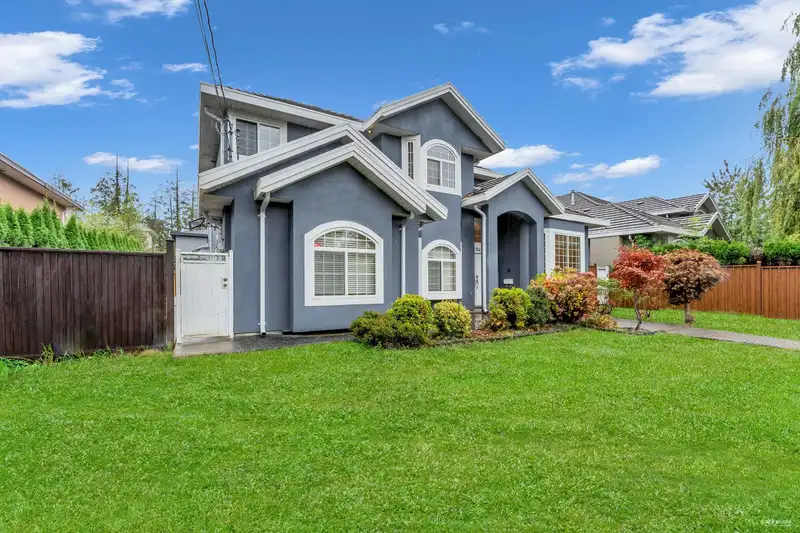
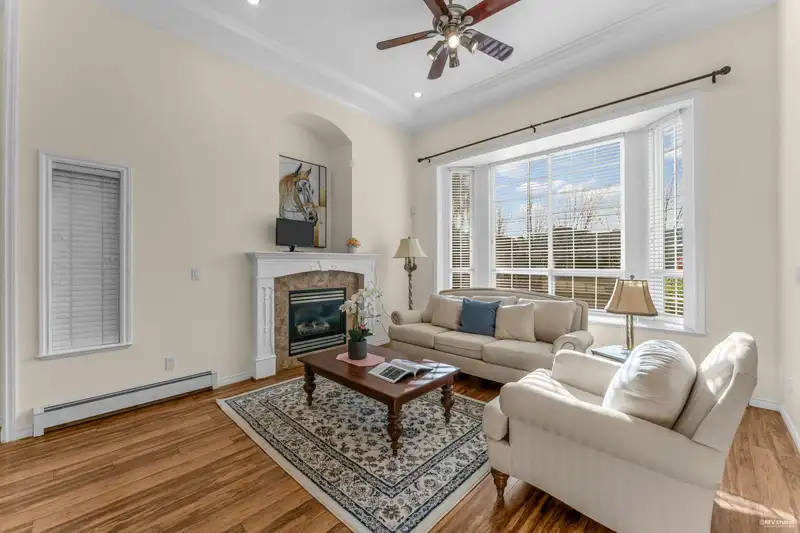
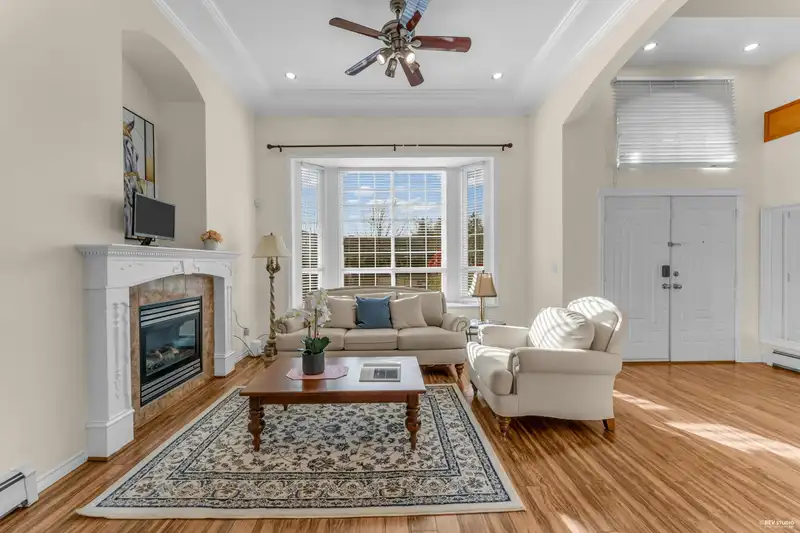
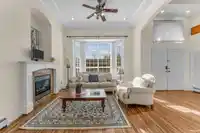
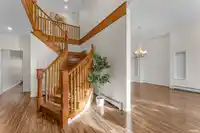
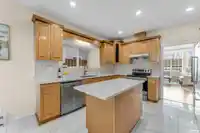
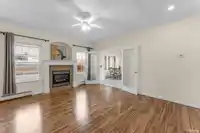
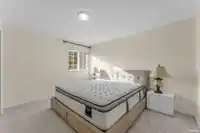
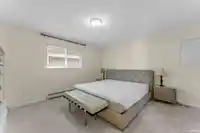
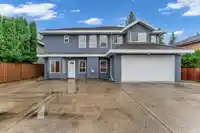
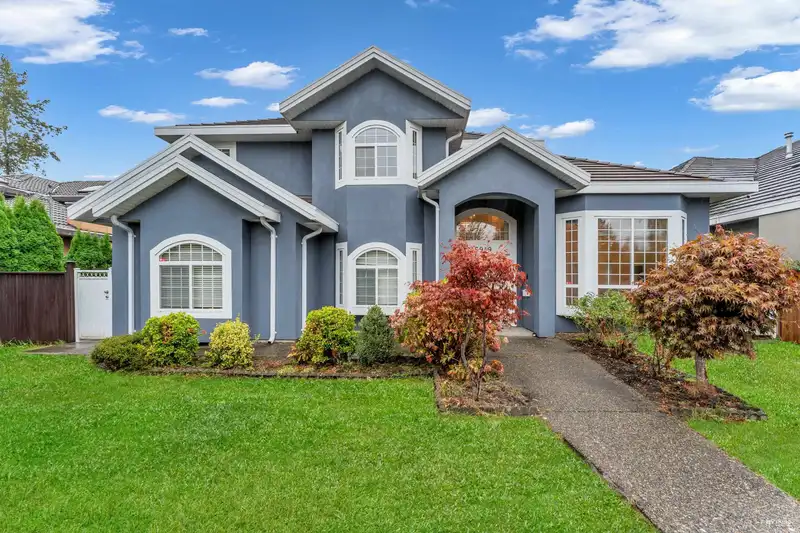
This south facing two story house is bright and sunny. Located at heart of Fraser Heights close to everything, steps to Fraser Height Secondary school and elementary school. Walking to shops, restaurants, banks, tennis courts, supermarkets and recreation Centre. 1 minute walk to bus station. Quick and Easy access to Highway 1. Plenty of parking with lane…
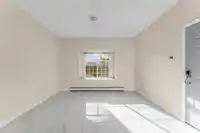
This south facing two story house is bright and sunny. Located at heart of Fraser Heights close to everything, steps to Fraser Height Secondary school and elementary school. Walking to shops, restaurants, banks, tennis courts, supermarkets and recreation Centre. 1 minute walk to bus station. Quick and Easy access to Highway 1. Plenty of parking with lane access and security gate. Concreate back yard is easy to take care. Five spacious bedroom on second floor for family and guests to enjoy.2 bedroom suite (1 room is unauthorized)earns $2000 monthly. Recent replaced carpet and floor, washing machine and dryer. New paint, new kitchen counter, new gutter in 2025.
Features
Private Yard
Additional Parking
Garage Double
Rear Access
Concrete
Shopping Nearby
Room measurements15 rooms▸
Living RoomMain · 13' × 13'6
Dining RoomMain · 9' × 14'
Family RoomMain · 13' × 13'6
KitchenMain · 12' × 18'6
Eating AreaMain · 6' × 8'
LaundryMain · 6'6 × 8'6
Primary BedroomAbove · 12' × 19'6
BedroomAbove · 13' × 13'
BedroomAbove · 10'6 × 13'
BedroomAbove · 13' × 13'
BedroomAbove · 13'6 × 14'
KitchenMain · 9'3 × 13'
BedroomMain · 9'6 × 13'
BedroomMain · 10' × 10'6
Great RoomMain · 9'3 × 13'
Floor plan
🔍 Tap to zoom
Pinch or scroll to zoom · drag to pan · double-tap to reset
Property Details
MLS NumberR3121624
Property TypeSingle Family Residence
Bedrooms7
Bathrooms5
Square Feet3,472
Lot Size7,449 sqft
Year Built2003
Parking Spaces2
HeatingBaseboard, Natural Gas
StatusClosed
Listed ByLeHomes Realty Premier
School Catchment
ElementaryErma Stephenson
SecondaryFraser Heights
Neighbourhood
$1,350,000Median home value
$112,000Median household income
73.8%Owner-occupied
53.4%Single-detached homes
3.5Avg household size
38.4Median age
39.5%Bachelor's degree or higher (25-64)
48.2%Commute under 30 min
85.4%Drive to work
51.9%Foreign-born residents
3,320Neighbourhood population
Source: Statistics Canada, Census of Population, 2021. Reproduced and distributed on an "as is" basis with the permission of Statistics Canada.
Location
Highlighted area = this home's census tract (StatCan), the boundary the neighbourhood stats describe.
Land & Development
Lot size7,392 sqft
Lot dimensions67 × 111 ft
Lot shapeRectangular
Approximate lot lines (ParcelMap BC)
Zoning, lot dimensions and grade are approximate, from public data, and for reference only — verify with the City / Township of Langley before relying on them.
Recent nearby sales
Sold prices are available to registered users. Log in to see what these sold for.

 1 / 39 photos