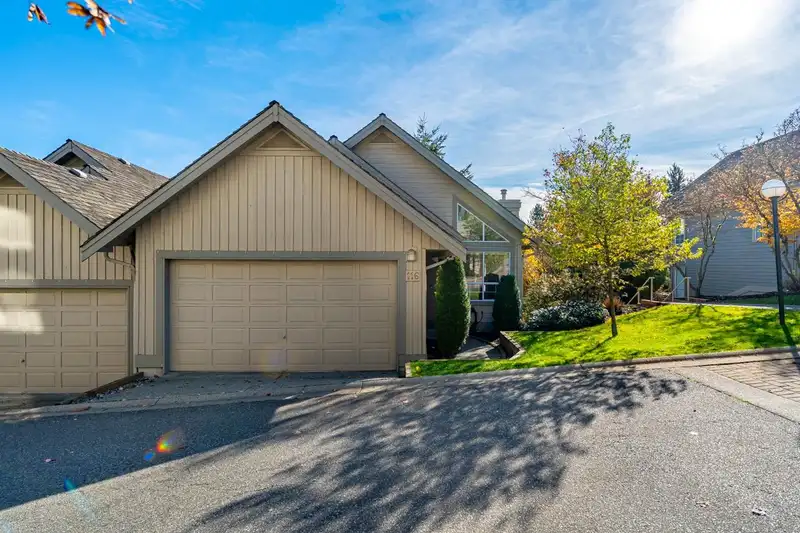
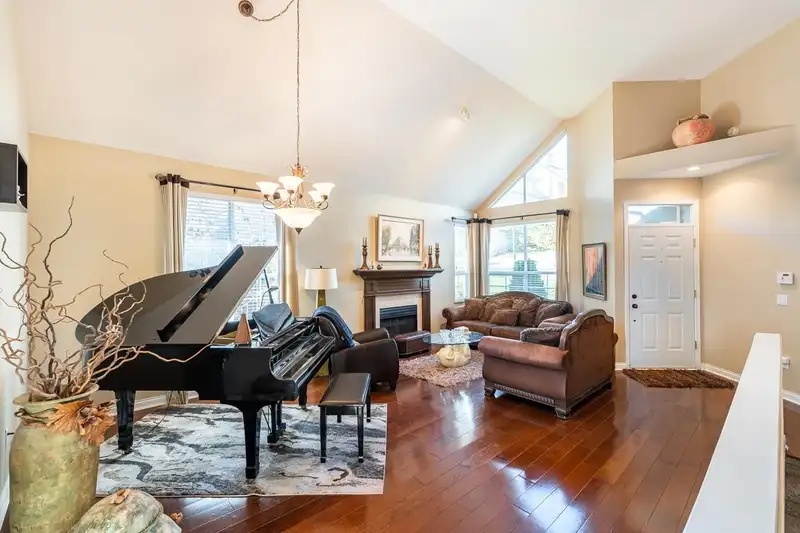
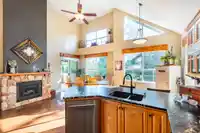
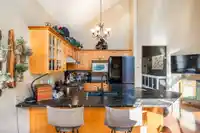
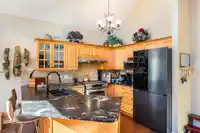
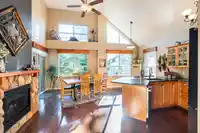
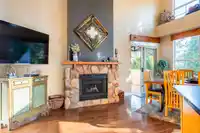
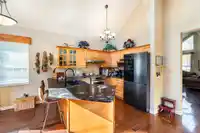
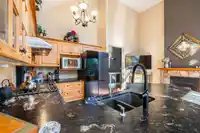
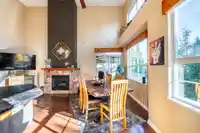
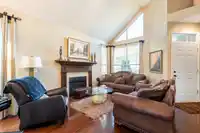
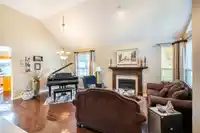
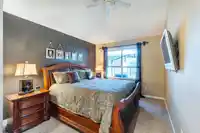
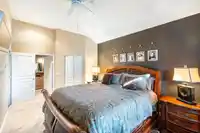
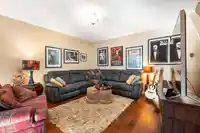
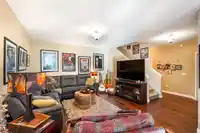
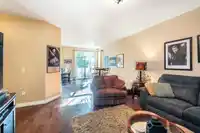
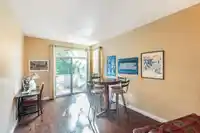
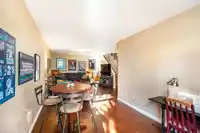
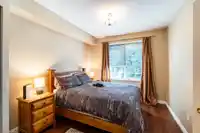
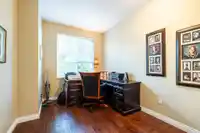
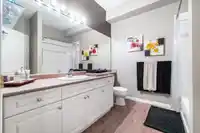
Primary bdrm on the main floor in this spacious rancher-style end unit townhome. As a corner unit, it features 3 extra windows on the main floor, filling the home with natural light. Living room, dining room, kitchen, eating area & family room all boast vaulted ceilings & hardwood floors. Updated kitchen with gas stove opens to the family room with gas f/p,…
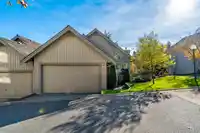
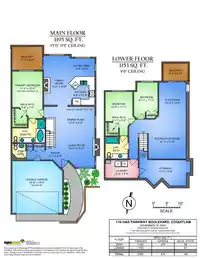
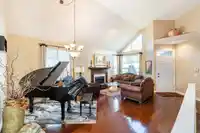
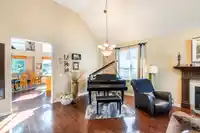
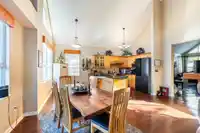
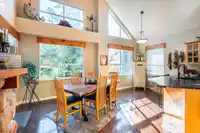
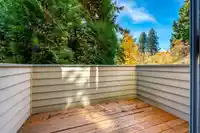
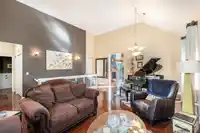
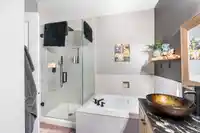
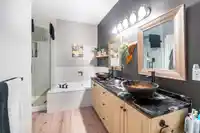
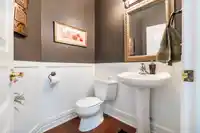
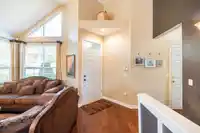
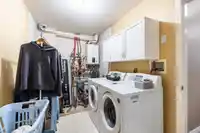
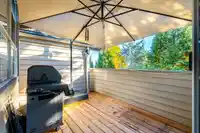
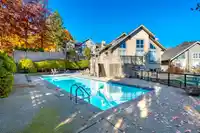
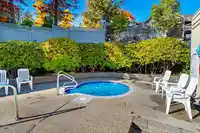
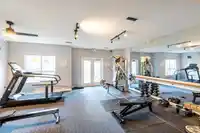
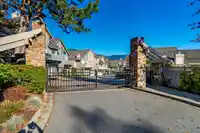
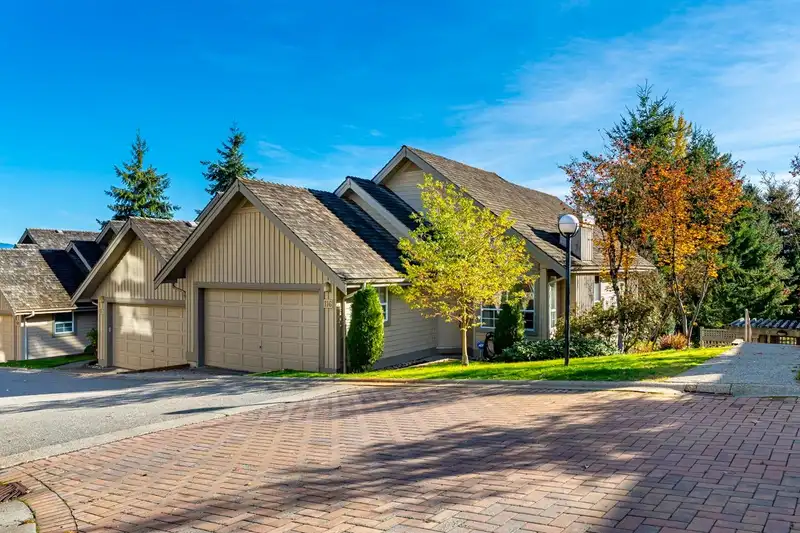
Primary bdrm on the main floor in this spacious rancher-style end unit townhome. As a corner unit, it features 3 extra windows on the main floor, filling the home with natural light. Living room, dining room, kitchen, eating area & family room all boast vaulted ceilings & hardwood floors. Updated kitchen with gas stove opens to the family room with gas f/p, plus a second gas f/p in the living room. Primary bdrm offers a large ensuite with double sinks, soaker tub & separate shower, plus a 2-pc bath on the main. Full daylight walk-out basement includes rec room, flex room, 2 bdrms, full bath, laundry & storage. Silver Oak by Polygon Homes is a gated community with pool, hot tub, gym & party room. Roofs replaced in 2013, exterior painted in 2019. Deck 2020. HOUSE SUN MAY 24 2-4PM
Features
Garage Double
Guest
Front Access
Gated
Shopping Nearby
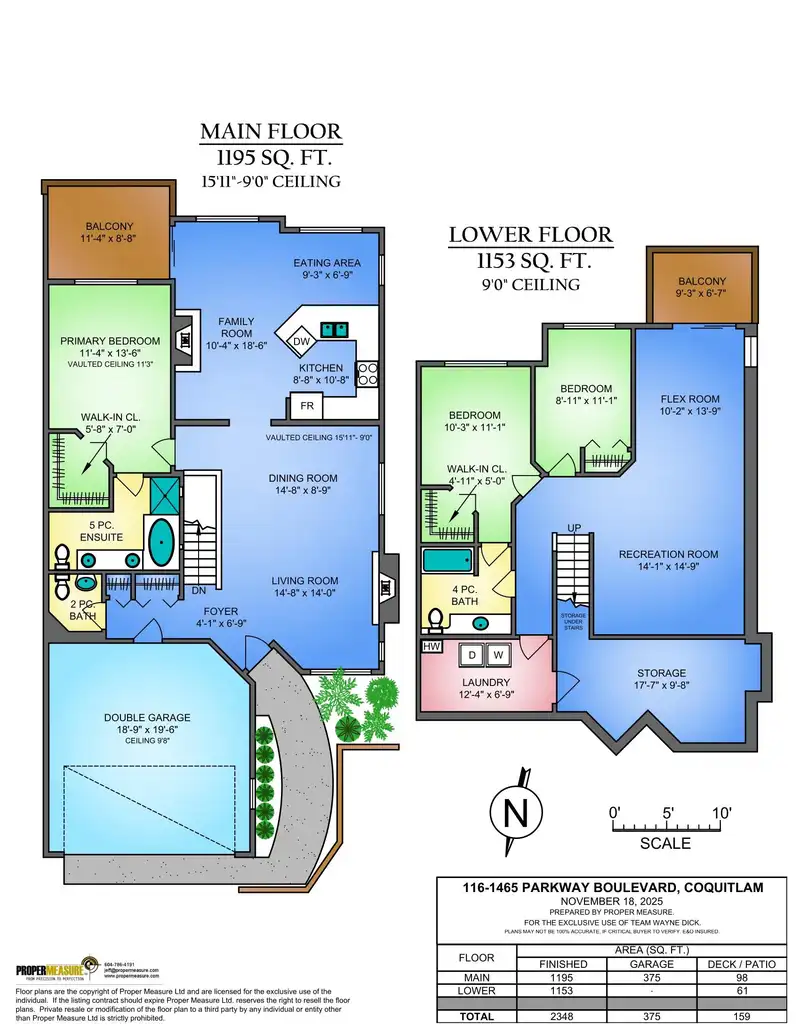
Room measurements15 rooms▸
FoyerMain · 4'1 × 6'9
Living RoomMain · 8'9 × 14'8
Dining RoomMain · 8'9 × 14'8
KitchenMain · 8'8 × 10'8
Eating AreaMain · 6'9 × 9'
Family RoomMain · 10'4 × 18'6
PatioMain · 8'8 × 11'4
Primary BedroomMain · 11'4 × 13'6
Walk-In ClosetMain · 5'8 × 7'
Recreation RoomBelow · 14'1 × 14'9
Flex RoomBelow · 10'2 × 13'9
BedroomBelow · 10'3 × 11'1
BedroomBelow · 8'11 × 11'1
LaundryBelow · 6'9 × 12'4
StorageBelow · 9'8 × 17'7
Floor plan
🔍 Tap to zoom
Pinch or scroll to zoom · drag to pan · double-tap to reset
Property Details
MLS NumberR3123707
Property TypeTownhouse
Bedrooms3
Bathrooms2.5
Square Feet2,348
Year Built1997
Parking Spaces2
HeatingHot Water, Radiant
Strata Fee$507.3/mo
StatusClosed
Listed ByRE/MAX All Points Realty
School Catchment
ElementaryÉcole Panorama Heights Elementary
MiddleSummit Middle
SecondaryGleneagle Secondary
Neighbourhood
Highlighted area = this home's census tract (StatCan), the boundary the neighbourhood stats describe.
$1,000,000Median home value
$101,000Median household income
84.4%Owner-occupied
33.3%Single-detached homes
2.8Avg household size
46.8Median age
47.8%Bachelor's degree or higher (25-64)
49.8%Commute under 30 min
86.4%Drive to work
56.6%Foreign-born residents
3,886Neighbourhood population
Age
Under 1514.7%
15 to 6466.8%
65 and over18.5%
Household size
1 person15.5%
233.9%
319.9%
419.9%
5 or more10.8%
Language spoken at home
40.7% English mother tongue
Mandarin11.3%
Cantonese9.9%
Korean9.4%
Farsi9.4%
English + other4%
Spanish1.5%
All others13.8%
Mother tongue, share of 3,885 residents.
How this pocket differs
more seniors 65+ than Westwood Plateau 18.5% vs 15.2%
more Korean speakers than Westwood Plateau 9.4% vs 6.9%
fewer Mandarin speakers than Westwood Plateau 11.3% vs 14.6%
Source: Statistics Canada, Census of Population, 2021. Reproduced and distributed on an "as is" basis with the permission of Statistics Canada.
Recent nearby sales
Sold prices are available to registered users. Log in to see what these sold for.

 1 / 40 photos