
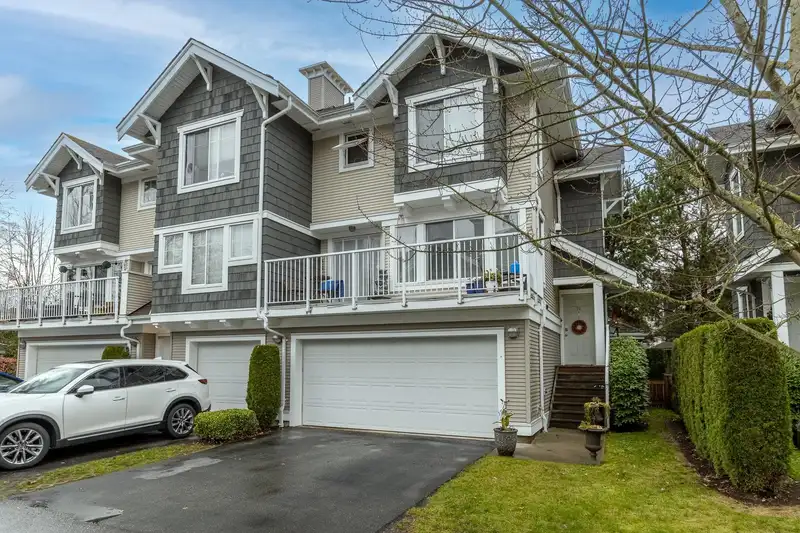
 1 / 40 photos



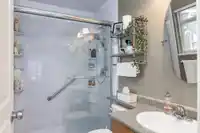


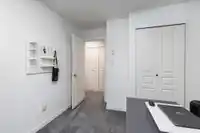
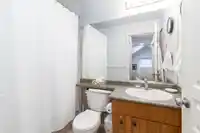
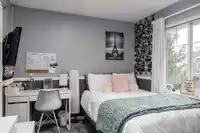
About This Property
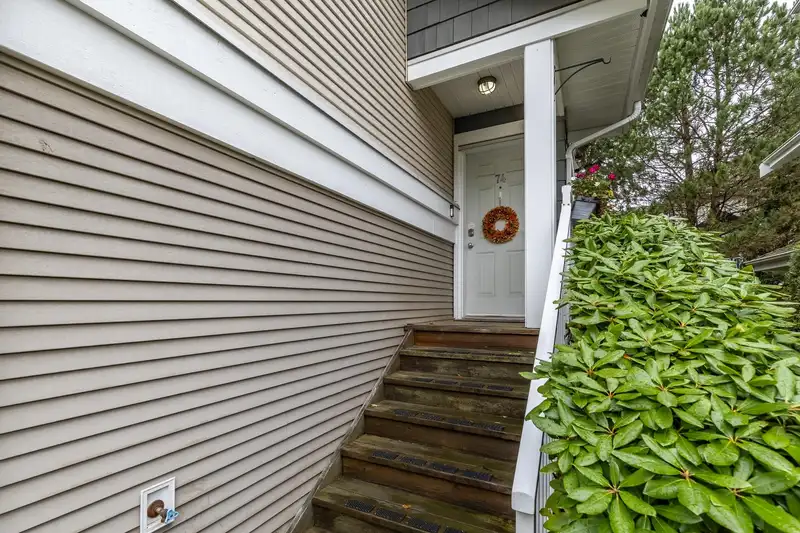
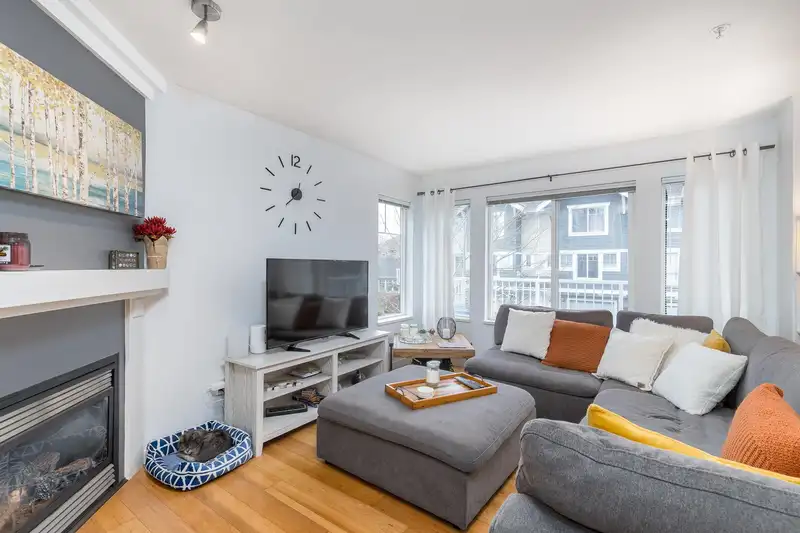
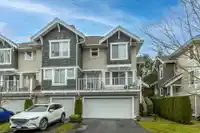
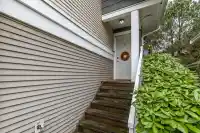
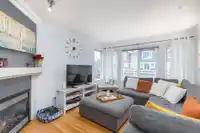
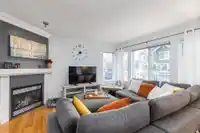
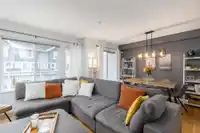
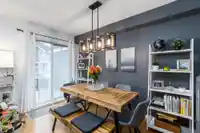
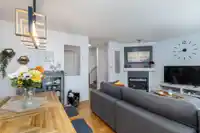
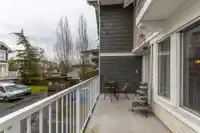
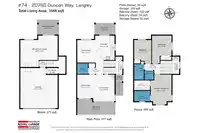
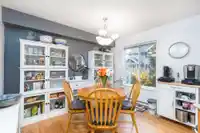
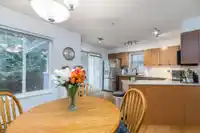
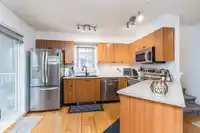
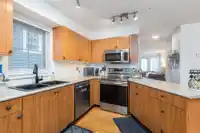
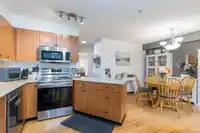
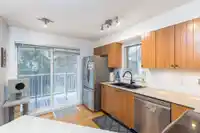
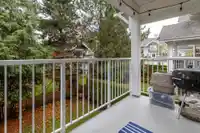
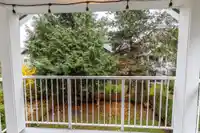
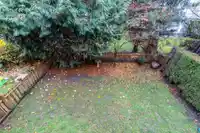
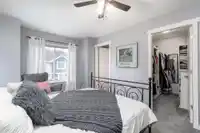
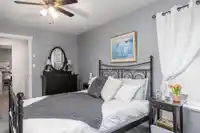
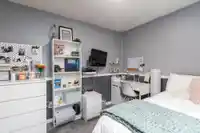
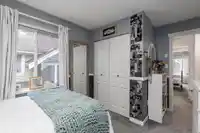
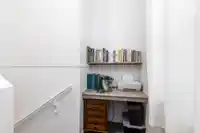
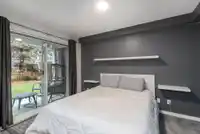
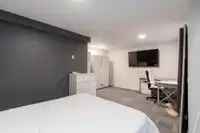
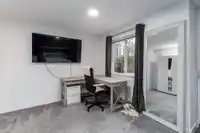
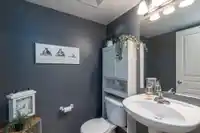
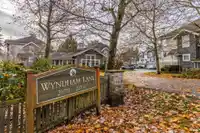
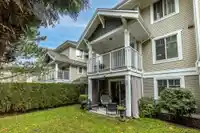
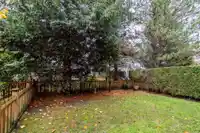
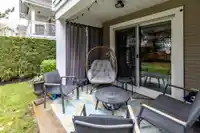
This is the one! This RARELY available, END-UNIT floor plan in Wyndham Lane, is ready to be your next home! The spacious floor plan features 3 bedrooms up, a bright main floor with 2 balconies, and an amazing rec room on the lower floor (easily a 4th bedroom), that walks out to the HUGE fully fenced back yard (great for kids and fur-babies)! Cozy up to the…
Features
Property Details
School Catchment
Neighbourhood
Age
- Under 1516.4%
- 15 to 6461.2%
- 65 and over22.5%
Household size
- 1 person36.5%
- 237.2%
- 313.9%
- 46.6%
- 5 or more5.8%
Language spoken at home
71.6% English mother tongue
Mother tongue, share of 2,925 residents.
How this pocket differs
- notably fewer 4-person households than Langley City 6.5% vs 10.4%
- notably more Arabic speakers than Langley City 4.6% vs 1.1%
- Median household income is lower than Metro Vancouver $70,000 vs $90,000
- Median dwelling value is notably lower than Metro Vancouver $460,000 vs $1,050,000
Source: Statistics Canada, Census of Population, 2021. Reproduced and distributed on an "as is" basis with the permission of Statistics Canada.
Recent nearby sales
Sold prices are available to registered users. Log in to see what these sold for.
Monthly Cost Calculator
An estimate only. Canadian semi-annual compounding; excludes utilities, closing costs and BC property transfer tax. 5-year fixed, as of Sep 8
Similar Listings Nearby
12 5708 208 STREET
49 5708 208 STREET
45 5670 208 STREET
20 20723 FRASER HIHGWAY
4 20810 56 AVENUE
1 20723 FRASER HIGHWAY
109 5398 207 STREET
8 5550 LANGLEY BYPASS
15 5365 205 STREET
11 5365 205 STREET
3 20587 51A AVENUE
7 20229 FRASER HIGHWAY