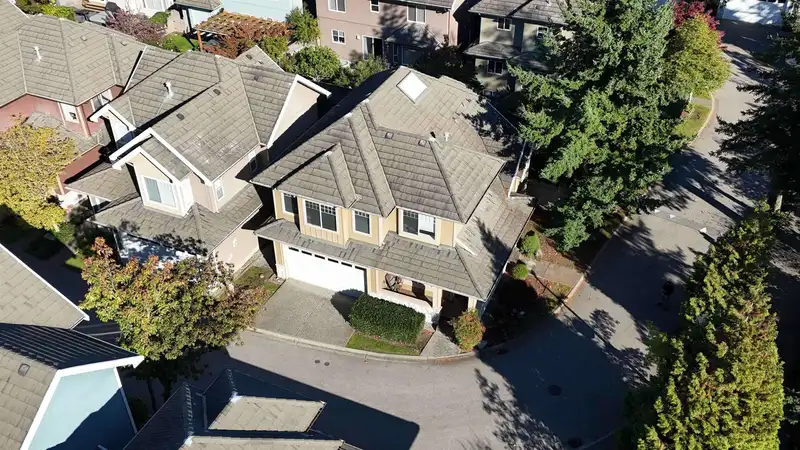
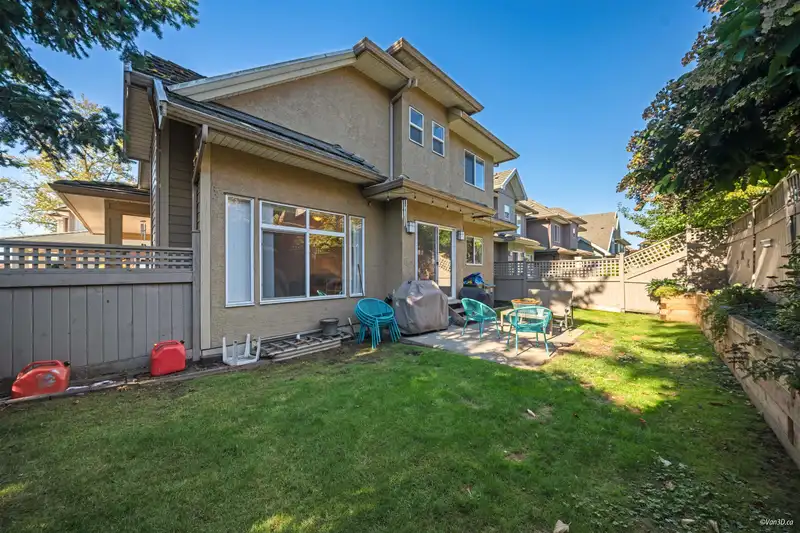
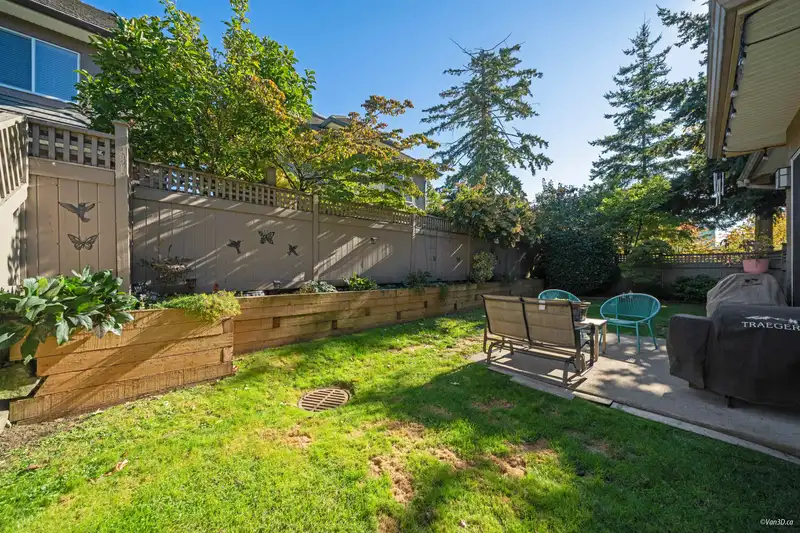
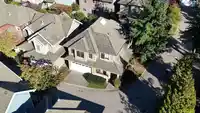
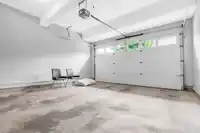
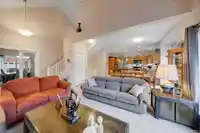
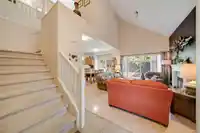
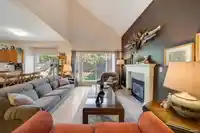
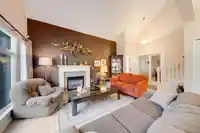
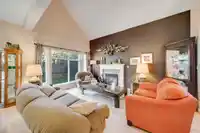
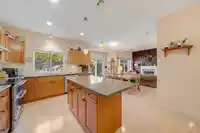
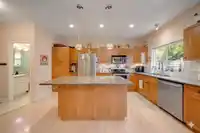
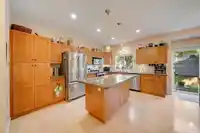
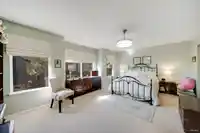
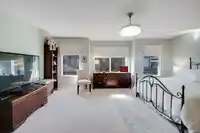
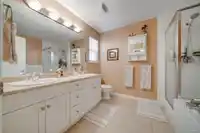
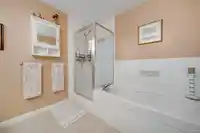
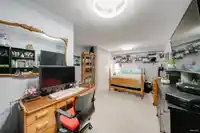
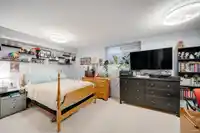
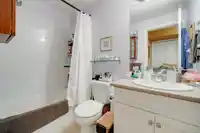
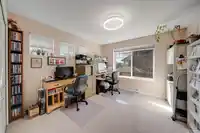
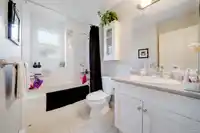
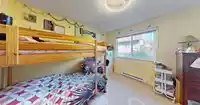
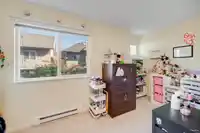
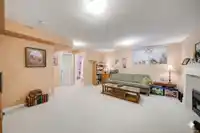
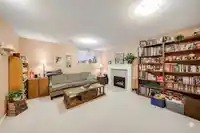
Rockwell Executive Showhome! This RARE, bright 5+ bed, 4 bath corner home stuns on entry with a soaring 2-STOREY living room, expansive windows + cozy gas fireplace. Featuring highly coveted Dual Primary Suite layout (matching primary sized bedrooms on upper & lower levels), this home is perfect for pet owners, multi-generational living, live-in caregiver…
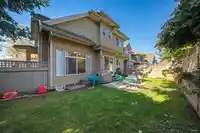
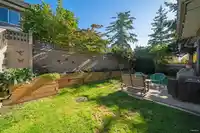
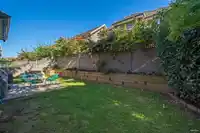
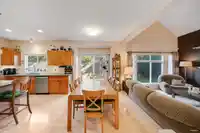
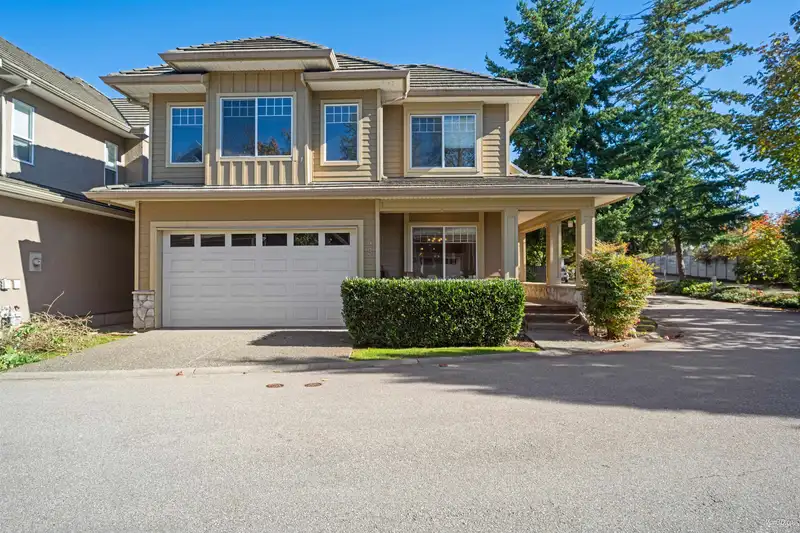
Rockwell Executive Showhome! This RARE, bright 5+ bed, 4 bath corner home stuns on entry with a soaring 2-STOREY living room, expansive windows + cozy gas fireplace. Featuring highly coveted Dual Primary Suite layout (matching primary sized bedrooms on upper & lower levels), this home is perfect for pet owners, multi-generational living, live-in caregiver or long-term guests. The open kitchen boasts granite countertops and high-end appliances, flowing seamlessly to a private yard and a charming wraparound front porch. The versatile finished basement is the perfect family area you have been looking for. Nestled in prestigious Rosemary Heights, you are steps from scenic trails and minutes from Morgan Creek Golf Course, shops & U.S.A. border. Water, lawn mowing & garbage incl in maint fee.
Features
Storage
Garden
Balcony
Private Yard
Garage Double
Guest
Side Access
Concrete
Shopping Nearby
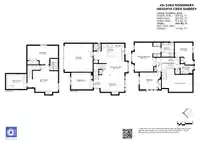
Room measurements10 rooms▸
Living RoomMain · 15'6 × 19'0
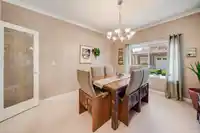
Dining RoomMain · 15'6 × 13'6
BedroomMain · 14'0 × 11'0
KitchenMain · 11'0 × 14'0
Primary BedroomAbove · 13'0 × 18'8
BedroomAbove · 11'8 × 13'0
BedroomAbove · 9'4 × 16'9
BedroomBsmt · 12'4 × 16'6
UtilityBsmt · 9'0 × 13'0
Family RoomBsmt · 15'0 × 16'0
Floor plan
🔍 Tap to zoom
Pinch or scroll to zoom · drag to pan · double-tap to reset
Property Details
MLS NumberR3133372
Property TypeSingle Family Residence
Bedrooms5
Bathrooms3.5
Square Feet2,703
Lot Size2,703 sqft
Year Built2004
Parking Spaces2
HeatingBaseboard, Forced Air
Strata Fee$559.44/mo
Days on Market67
StatusActive
Listed ByTeam 3000 Realty Ltd.
School Catchment
ElementaryRosemary Heights
SecondaryGrandview Heights
Neighbourhood
Highlighted area = this home's census tract (StatCan), the boundary the neighbourhood stats describe.
$840,000Median home value
$102,000Median household income
83.7%Owner-occupied
30.5%Single-detached homes
2.5Avg household size
41.2Median age
46.4%Bachelor's degree or higher (25-64)
52.6%Commute under 30 min
89.7%Drive to work
32.5%Foreign-born residents
5,470Neighbourhood population
Age
Under 1518.2%
15 to 6464%
65 and over17.8%
Household size
1 person22.7%
236.4%
315.8%
418.4%
5 or more6.6%
Language spoken at home
64.3% English mother tongue
Mandarin11.7%
English + other3.7%
Punjabi2.9%
Korean2.3%
Cantonese1.7%
Spanish1.4%
All others12%
Mother tongue, share of 5,335 residents.
How this pocket differs
fewer seniors 65+ than South Surrey White Rock 17.8% vs 25.9%
more children under 15 than South Surrey White Rock 18.2% vs 14.9%
more 4-person households than South Surrey White Rock 18.5% vs 14.3%
Source: Statistics Canada, Census of Population, 2021. Reproduced and distributed on an "as is" basis with the permission of Statistics Canada.
Land & Development
Lot size223,704 sqft
Lot dimensions320 × 783 ft
Lot shapeSlightly irregular
Gradegentle
Ground rises about 3.3 m across the lot, side to side (3.4% grade).
Approximate lot lines (ParcelMap BC)
Zoning, lot dimensions and grade are approximate, from public data, and for reference only — verify with the City / Township of Langley before relying on them.
Recent nearby sales
Sold prices are available to registered users. Log in to see what these sold for.

 1 / 31 photos