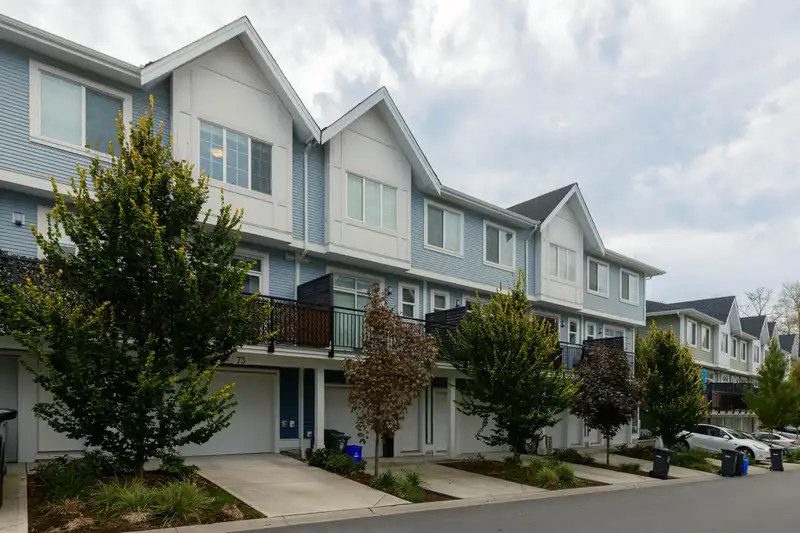
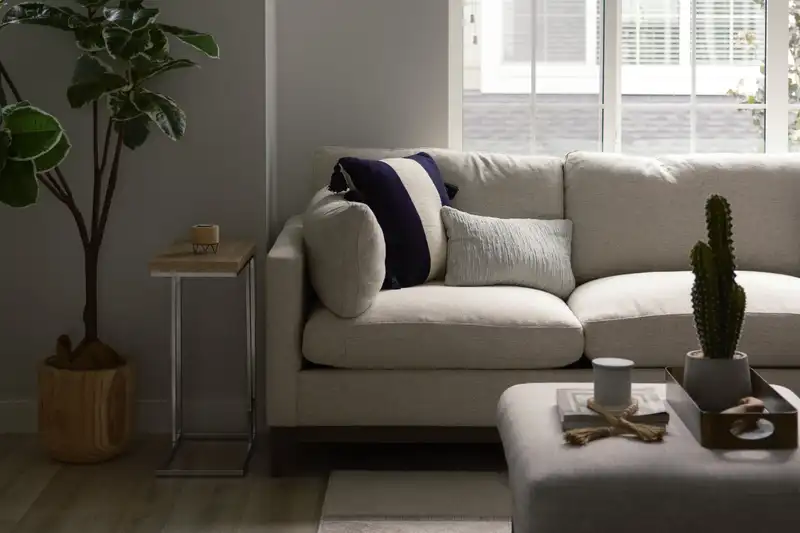
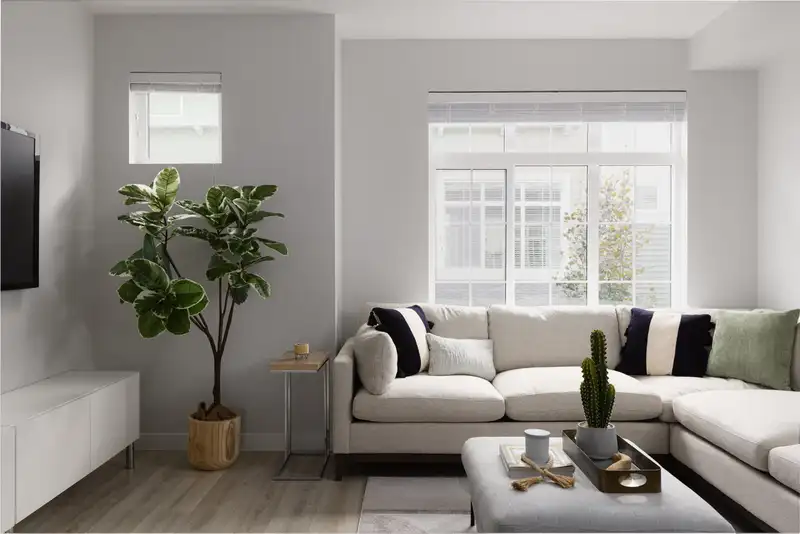
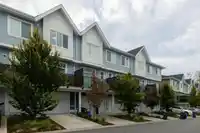
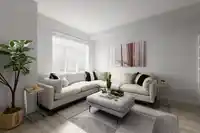
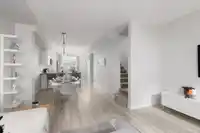
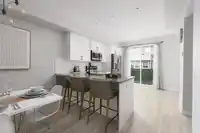
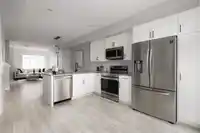
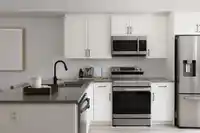
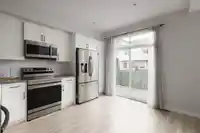
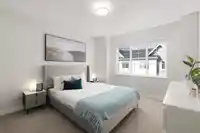
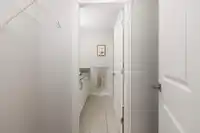
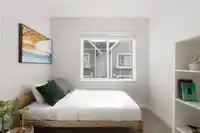
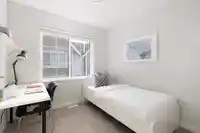
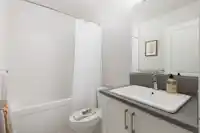
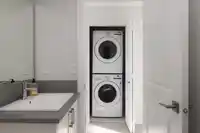
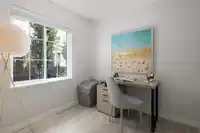
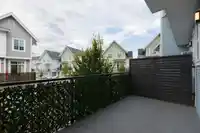
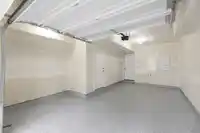
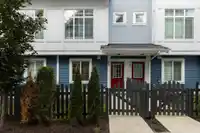
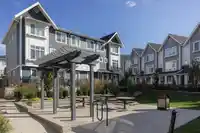
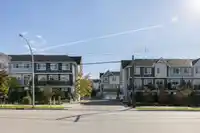
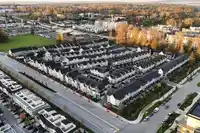
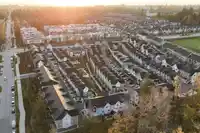
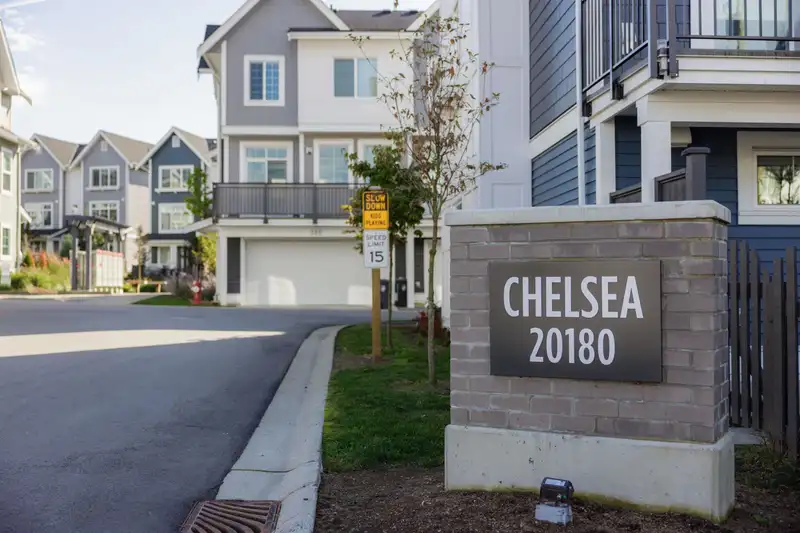
Welcome to Chelsea at Latimer Heights, a vibrant master-planned community in Willoughby. This 4 bed, 3 bath home features ground-level entry with a versatile bedroom and full bathroom just off the foyer. The garage has a new epoxy floor, a separate garage entrance, and extra driveway parking. The open-concept main floor connects the living, dining, and…
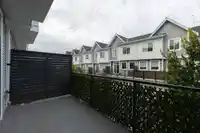
Welcome to Chelsea at Latimer Heights, a vibrant master-planned community in Willoughby. This 4 bed, 3 bath home features ground-level entry with a versatile bedroom and full bathroom just off the foyer. The garage has a new epoxy floor, a separate garage entrance, and extra driveway parking. The open-concept main floor connects the living, dining, and kitchen areas, with a culinary kitchen offering stainless steel appliances, and quartz countertops. Balcony located off main floor. Upstairs includes 3 bedrooms, a primary suite with walk-in closet, and a luxurious ensuite. Additional features: Forced air heating, and A/C potential. Walking distance to amenities, transit, schools, and parks.
Features
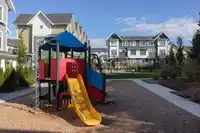
Playground
Balcony
Garage Single
Guest
Concrete
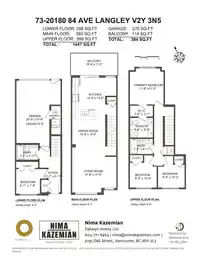
Room measurements9 rooms▸
Living RoomMain · 14'5 × 14'8
Dining RoomMain · 9' × 10'9
KitchenMain · 13'8 × 14'4
Primary BedroomAbove · 11' × 11'9
Walk-In ClosetAbove · 3'7 × 7'5
BedroomAbove · 10'6 × 8'9
BedroomAbove · 10'3 × 8'8
BedroomBelow · 7'9 × 8'1
FoyerBelow · 3'11 × 11'7
Floor plan
🔍 Tap to zoom
Pinch or scroll to zoom · drag to pan · double-tap to reset
Property Details
MLS NumberR2935346
Property TypeTownhouse
Bedrooms4
Bathrooms3
Square Feet1,447
Year Built2022
Parking Spaces1
HeatingForced Air
Strata Fee$211.12/mo
StatusClosed
Listed ByOakwyn Realty Ltd.
School Catchment
ElementaryJosette Dandurand
SecondaryR.E. Mountain
Neighbourhood
$700,000Median home value
$98,000Median household income
80.4%Owner-occupied
10.3%Single-detached homes
2.5Avg household size
36.8Median age
45.5%Bachelor's degree or higher (25-64)
56.5%Commute under 30 min
89.7%Drive to work
39.8%Foreign-born residents
7,753Neighbourhood population
Source: Statistics Canada, Census of Population, 2021. Reproduced and distributed on an "as is" basis with the permission of Statistics Canada.
Location
Highlighted area = this home's census tract (StatCan), the boundary the neighbourhood stats describe.
Recent nearby sales
Sold prices are available to registered users. Log in to see what these sold for.

 1 / 34 photos