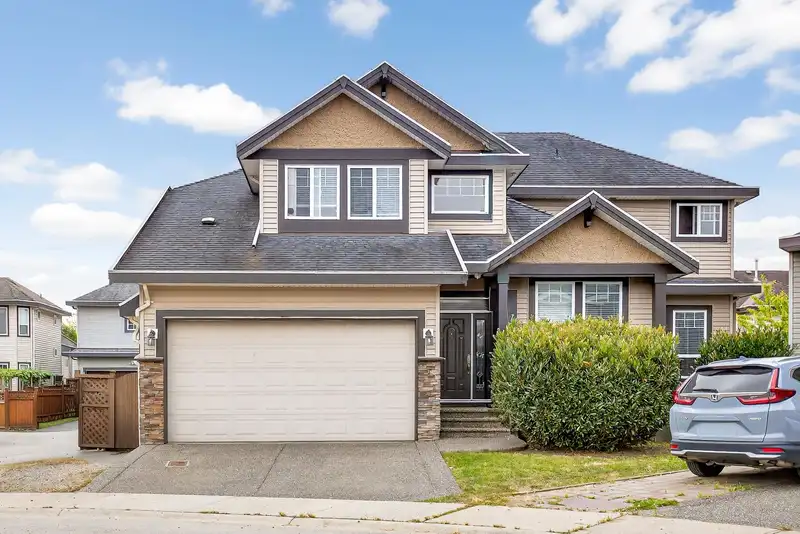
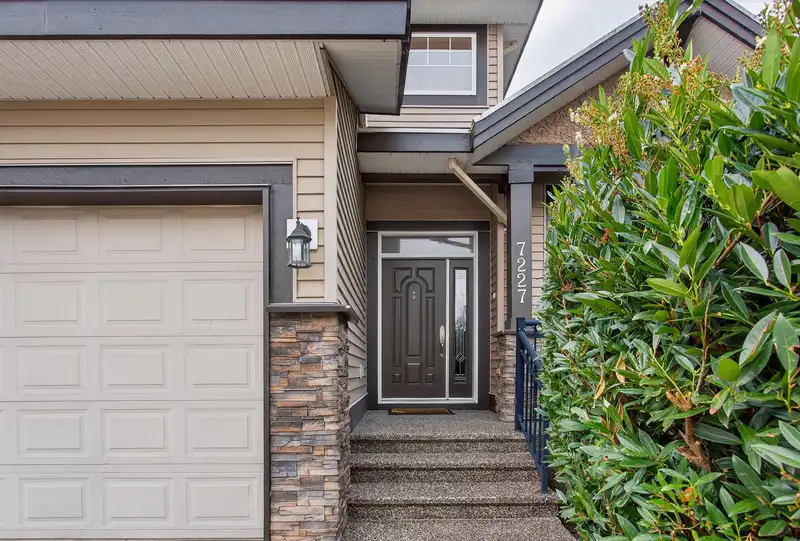
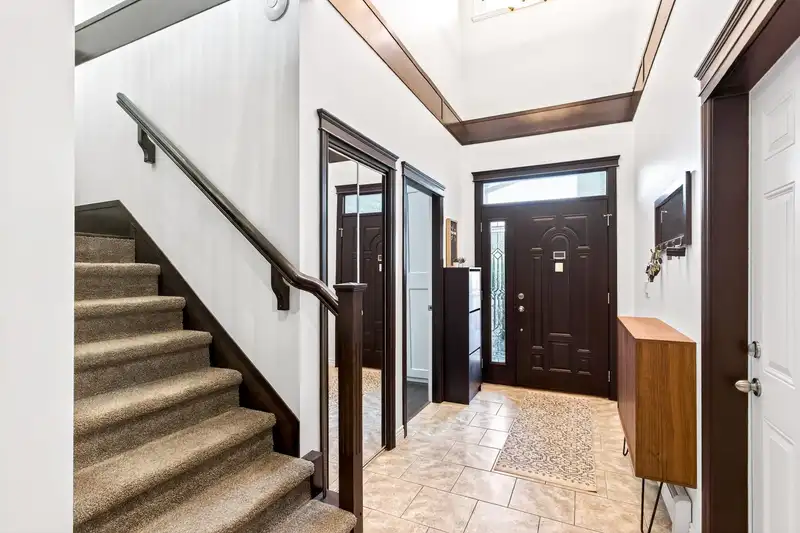
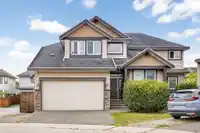
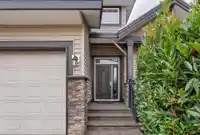
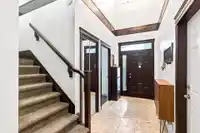
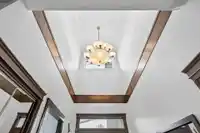
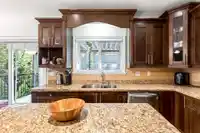
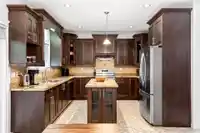
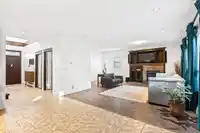
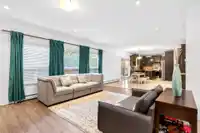
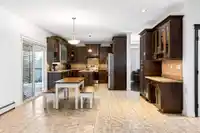
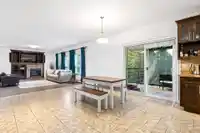
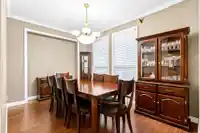
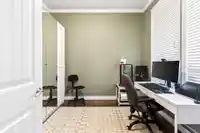
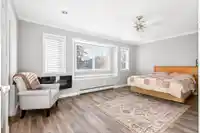
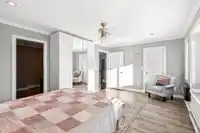
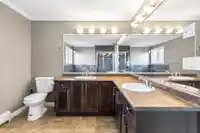
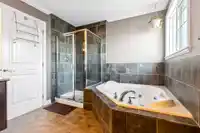
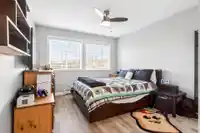
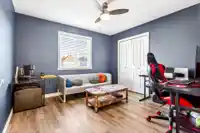
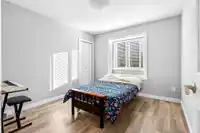
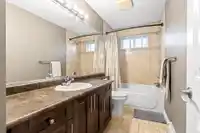
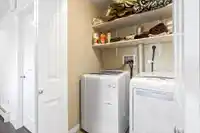
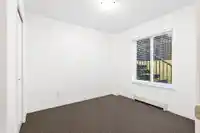
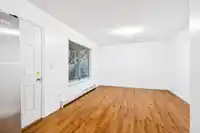
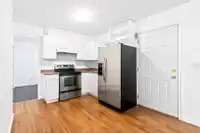
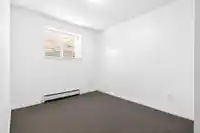
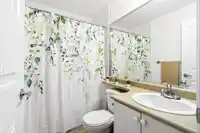
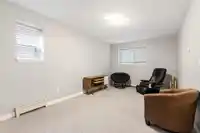
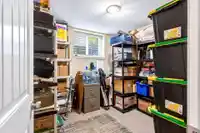
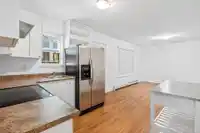
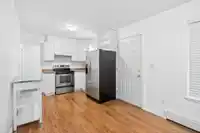
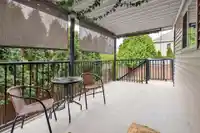
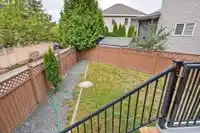
Stunning 6-Bedroom Family Home in Prime Langley Location! Welcome to your dream home nestled in a quiet cul-de-sac in one of Langley's most sought-after Willoughby neighbourhoods! This spacious & versatile property offers 6 bedrooms, 4 bathrooms, & 2 dens/offices, perfect for growing families, remote work, or multi-generational living. Recent updates…
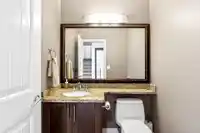
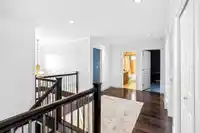
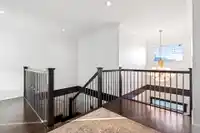
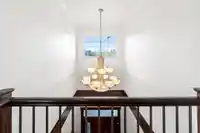
Stunning 6-Bedroom Family Home in Prime Langley Location! Welcome to your dream home nestled in a quiet cul-de-sac in one of Langley's most sought-after Willoughby neighbourhoods! This spacious & versatile property offers 6 bedrooms, 4 bathrooms, & 2 dens/offices, perfect for growing families, remote work, or multi-generational living. Recent updates include fresh paint & new carpet in basement. Situated on a family-friendly cul-de-sac & backing onto a lane for added privacy & convenience. All this within walking distance to all schools, shopping, groceries, & restaurants. Whether you're looking for space, location, or investment potential, this home checks all the boxes. Don’t miss your chance to live in a vibrant community with everything at your doorstep!
Features
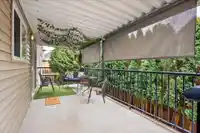
Balcony
Garage Double
Front Access
Aggregate
Shopping Nearby
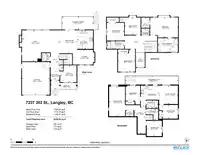
Room measurements20 rooms▸
FoyerMain · 5'7 × 5'8
OfficeMain · 10'5 × 10'9
Living RoomMain · 19'9 × 25'3
Dining RoomMain · 9'5 × 13'10
Eating AreaMain · 11'4 × 14'8
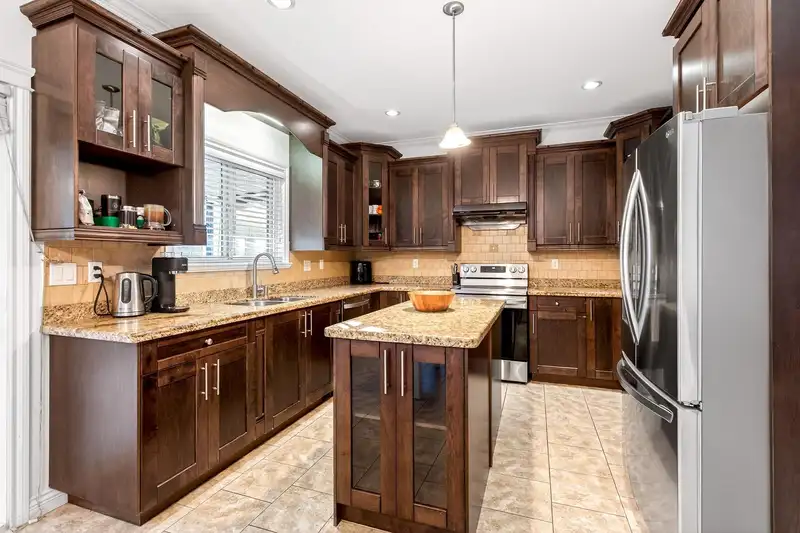
KitchenMain · 10' × 11'11
Primary BedroomAbove · 12'8 × 17'9
Walk-In ClosetAbove · 5'3 × 6'7
BedroomAbove · 10'11 × 14'1
BedroomAbove · 11' × 11'4
BedroomAbove · 10'1 × 11'1
LaundryAbove · 4'1 × 5'3
BedroomBsmt · 8'9 × 12'
BedroomBsmt · 9'3 × 12'
DenBsmt · 9'7 × 9'9
KitchenBsmt · 11'7 × 13'4
Living RoomBsmt · 11'9' × 11'11
Recreation RoomBsmt · 10'2 × 18'10
StorageBsmt · 7'2 × 7'7
UtilityBsmt · 3'5 × 5'
Floor plan
🔍 Tap to zoom
Pinch or scroll to zoom · drag to pan · double-tap to reset
Property Details
MLS NumberR3081838
Property TypeSingle Family Residence
Bedrooms6
Bathrooms3.5
Square Feet3,517
Lot Size4,004 sqft
Year Built2006
Parking Spaces2
HeatingBaseboard
StatusClosed
Listed ByRE/MAX Sabre Realty Group
School Catchment
ElementaryR.C. Garnett
SecondaryR.E. Mountain
Neighbourhood
$950,000Median home value
$102,000Median household income
64.5%Owner-occupied
36.1%Single-detached homes
2.9Avg household size
35.2Median age
36.9%Bachelor's degree or higher (25-64)
54.4%Commute under 30 min
92.5%Drive to work
37.6%Foreign-born residents
7,396Neighbourhood population
Source: Statistics Canada, Census of Population, 2021. Reproduced and distributed on an "as is" basis with the permission of Statistics Canada.
Location
Highlighted area = this home's census tract (StatCan), the boundary the neighbourhood stats describe.
Under BC's Small-Scale Multi-Unit Housing rules, this single-family lot may permit up to 4 units. These are the provincial minimums and approximate — local bylaw, servicing and lot conditions apply.
Approximate lot lines (ParcelMap BC)
Zoning, lot dimensions and grade are approximate, from public data, and for reference only — verify with the City / Township of Langley before relying on them.
Recent nearby sales
Sold prices are available to registered users. Log in to see what these sold for.

 1 / 40 photos