
 1 / 37 photos













About This Property
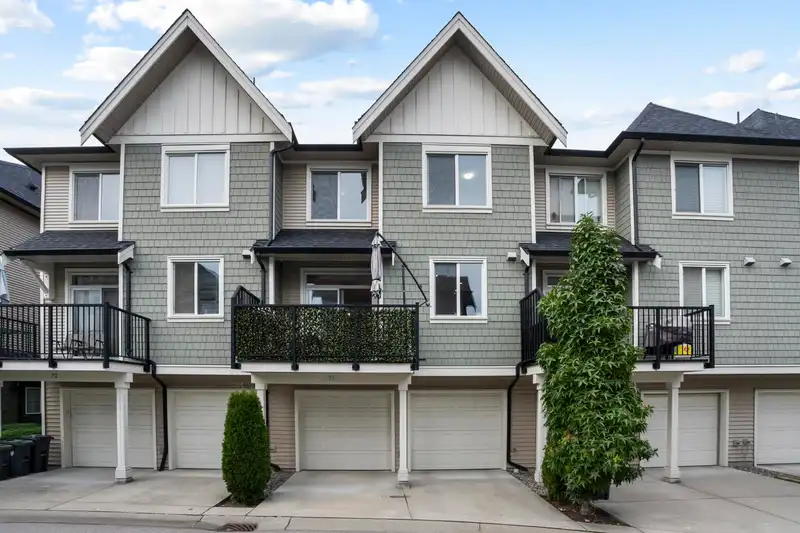
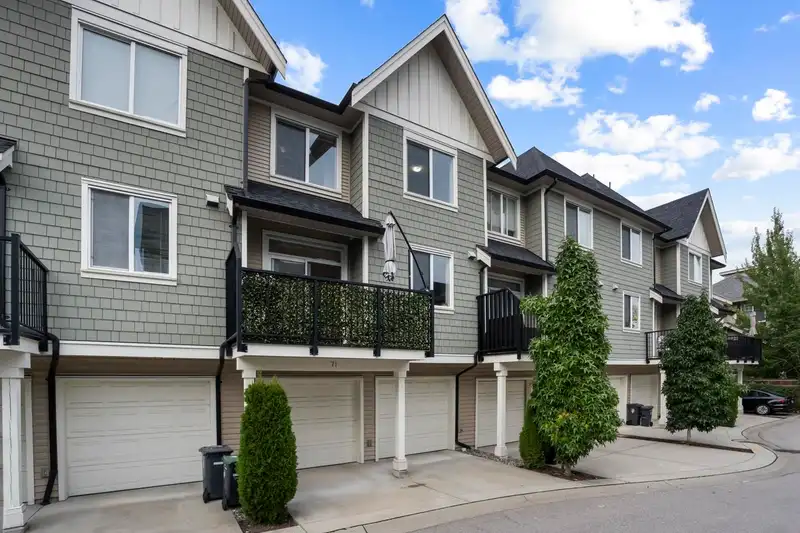
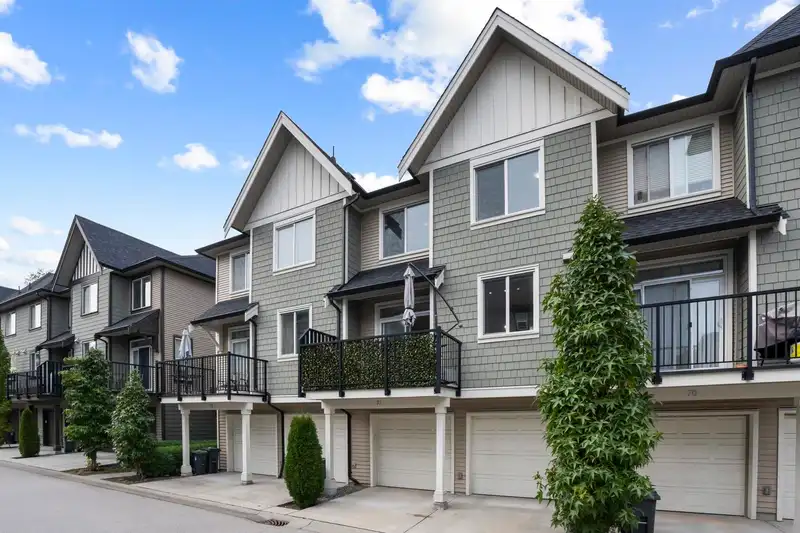
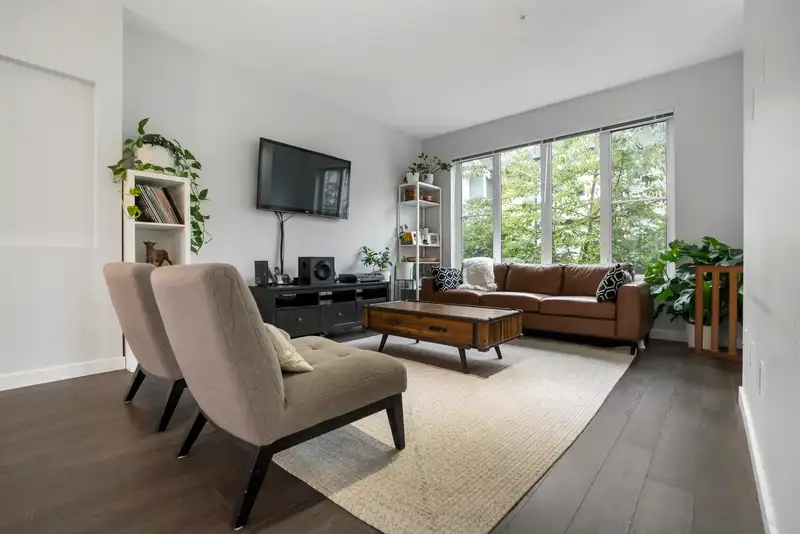
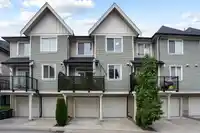
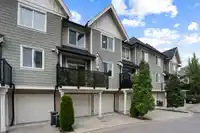
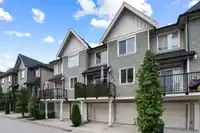
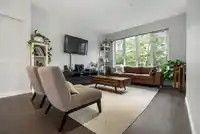
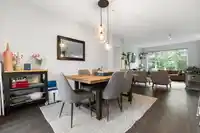
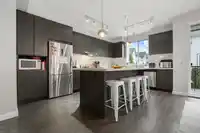
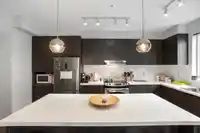
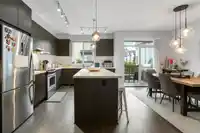
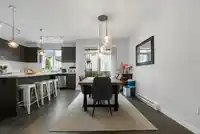
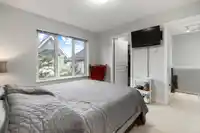
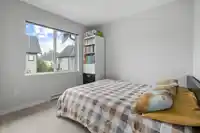
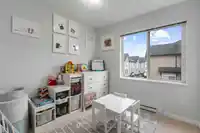
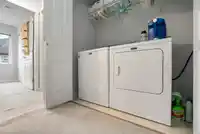
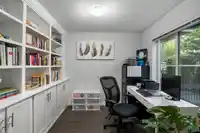
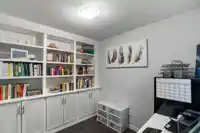
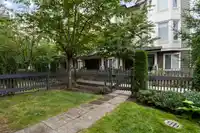
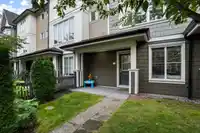
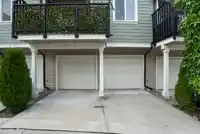
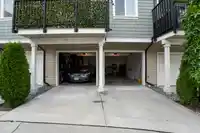
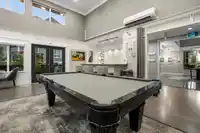
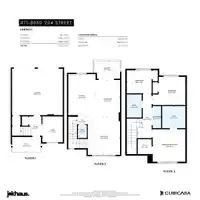
Welcome to Ashbury & Oak by Polygon in the heart of Willoughby! Bright and beautiful townhome with 3 bed + den, 3 bath, and rare side-by-side double garage with individual doors. Open-plan main with 9' ceilings, powder room, spacious living/dining, and entertainer’s kitchen with huge island, quartz counters, and S/S appliances flowing to a sunny BBQ deck.…
Features
Property Details
School Catchment
Neighbourhood
Age
- Under 1520.3%
- 15 to 6467.9%
- 65 and over11.9%
Household size
- 1 person21.2%
- 235%
- 320.3%
- 418%
- 5 or more5.6%
Language spoken at home
53.4% English mother tongue
Mother tongue, share of 7,755 residents.
How this pocket differs
- notably fewer 5+ person households than Willoughby Heights 5.6% vs 11.6%
- notably more Korean speakers than Willoughby Heights 18.2% vs 9.7%
- Median dwelling value is notably lower than Metro Vancouver $700,000 vs $1,050,000
Source: Statistics Canada, Census of Population, 2021. Reproduced and distributed on an "as is" basis with the permission of Statistics Canada.
Sales History
| Date | Sale Price |
|---|---|
| Nov 12, 2025 | $770,000 |
Source: BC Assessment (public records).
Recent nearby sales
Sold prices are available to registered users. Log in to see what these sold for.
Monthly Cost Calculator
An estimate only. Canadian semi-annual compounding; excludes utilities, closing costs and BC property transfer tax. 5-year fixed, as of Oct 21
Similar Listings Nearby
110 20498 82 AVENUE
4 8138 204 STREET
6 7946 204 STREET
11 7946 204 STREET
46 7918 204B STREET
22 7918 204B STREET
39 7918 204B STREET
46 20498 82 AVENUE
30 7918 204B STREET
100 8138 204 STREET
41 20321 80 AVENUE
20363 82 AVENUE