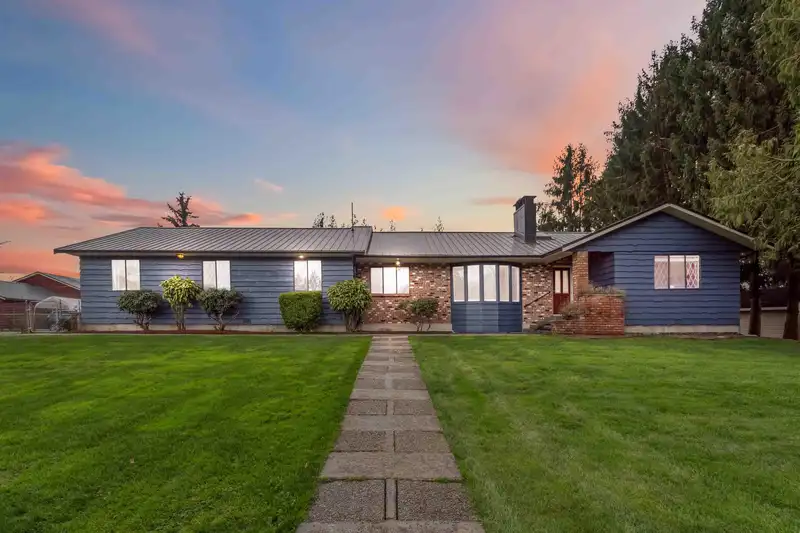
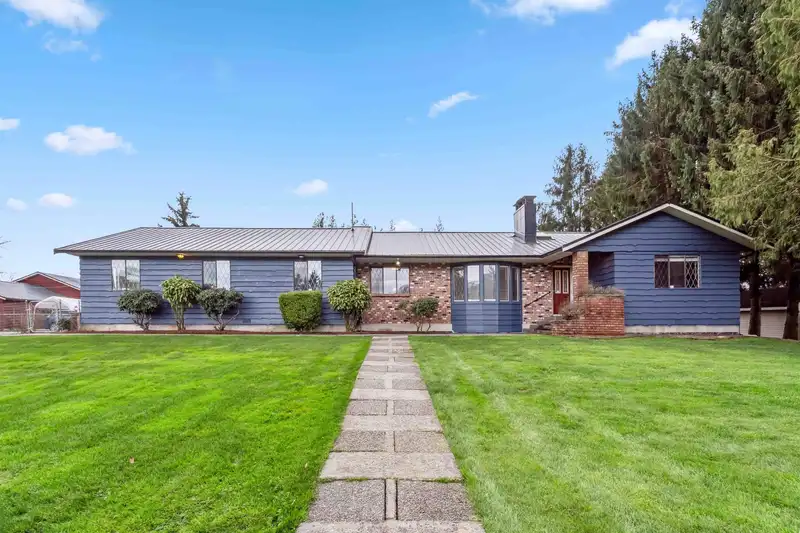
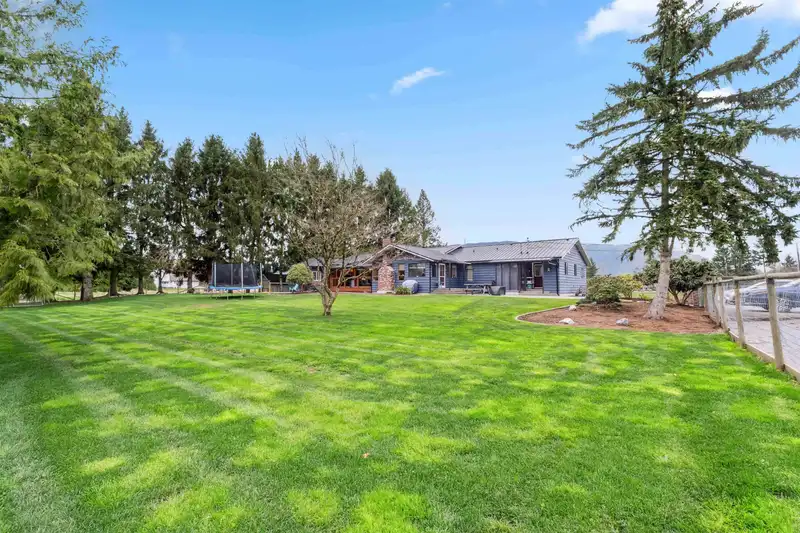
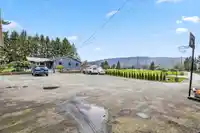
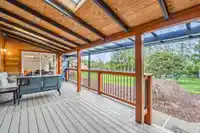
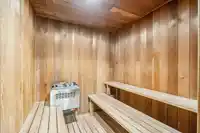
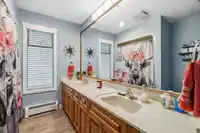
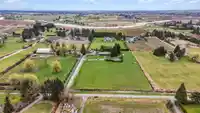
A RARE MULTI GENERATIONAL ESTATE OFFERING 3 SEPARATE LIVING RESIDENCES WITH 2 COMPLETELY DETACHED RANCHER HOMES! THIS FABULOUS 5 ACRE ESTATE FEATURES GORGEOUS MOUNTAIN VIEWS, WITH FARM TAXES & ON CITY WATER! The main RANCHER home features OVER 3000 sq ft, 4 beds/4 baths & 8 PERSON SAUNA & BONUS SELF CONTAINED 1 BDRM SUITE! THE 2nd RANCHER HOME offers OVER…
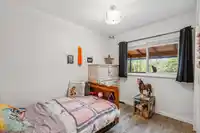
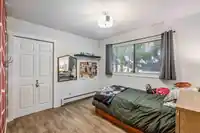
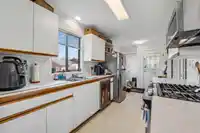
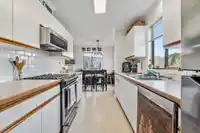
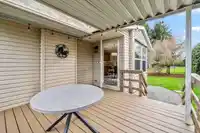
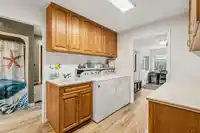
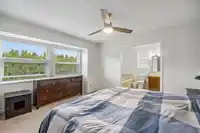
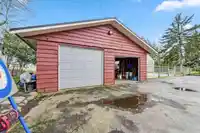
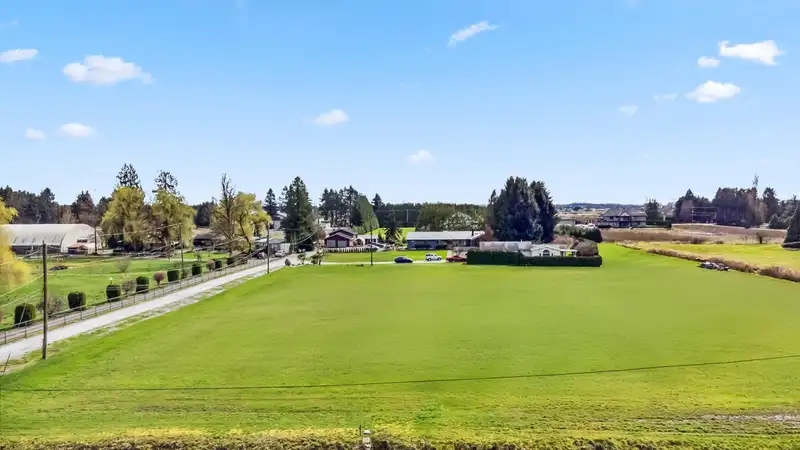
A RARE MULTI GENERATIONAL ESTATE OFFERING 3 SEPARATE LIVING RESIDENCES WITH 2 COMPLETELY DETACHED RANCHER HOMES! THIS FABULOUS 5 ACRE ESTATE FEATURES GORGEOUS MOUNTAIN VIEWS, WITH FARM TAXES & ON CITY WATER! The main RANCHER home features OVER 3000 sq ft, 4 beds/4 baths & 8 PERSON SAUNA & BONUS SELF CONTAINED 1 BDRM SUITE! THE 2nd RANCHER HOME offers OVER 1800 SQ FT WITH 3 beds/2 baths. HUNDREDS OF THOUSANDS IN UPGRADES including but not limited to, A NEW 120K CUSTOM METAL ROOF on main home & shop, 20K LUXURY VINYL FLOORING IN MAIN HOME & SO MUCH MORE. THE 2ND RANCHER HAS A BRAND NEW ROOF & ALL POLY B REMOVED (MAY 2026)! BONUS A MASSIVE (OVER 1300 SQ FT) DETACHED GARAGE/SHOP WITH HYDRAULIC HOIST & ROOM FOR 6 VEHICLES! PERFECTLY SITUATED WITHIN MINUTES TO GOLDEN EARS & PITT RIVER BRIDGES!
Features
Guest Suite
Private Yard
Additional Parking
Detached
RV Access/Parking
Side Access
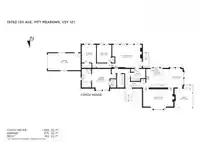
Room measurements27 rooms▸
Living RoomMain · 13'3 × 13'11
Dining RoomMain · 13'3 × 13'5
Family RoomMain · 25'8 × 12'5
KitchenMain · 14'7 × 15'1
Primary BedroomMain · 14'7 × 15'0
BedroomMain · 12'11 × 12'8
BedroomMain · 11'8 × 11'4
BedroomMain · 11'1 × 9'5
BedroomMain · 11'1 × 7'8
Living RoomMain · 16'1 × 15'3
Dining RoomMain · 9'1 × 7'9
KitchenMain · 17'9 × 7'9
LaundryMain · 16'6 × 8'4
StudyMain · 15'5 × 7'8
FoyerMain · 14'3 × 4'1
SaunaMain · 6'8 × 6'10
PatioMain · 10'9 × 22'4
OtherMain · 26'0 × 51'10
Primary BedroomBelow · 12'10 × 12'8
BedroomBelow · 12'0 × 9'7
BedroomBelow · 11'10 × 9'7
Family RoomBelow · 14'10 × 18'9
KitchenBelow · 12'7 × 14'7
Dining RoomBelow · 12'7 × 8'10
Living RoomBelow · 13'2 × 19'9
LaundryBelow · 8'3 × 9'6
PatioBelow · 11'11 × 10'0
Floor plan
🔍 Tap to zoom
Pinch or scroll to zoom · drag to pan · double-tap to reset
Property Details
MLS NumberR3128817
Property TypeSingle Family Residence
Bedrooms8
Bathrooms6
Square Feet3,212
Lot Size217,800 sqft
Year Built1975
Parking Spaces6
HeatingBaseboard, Hot Water, Natural Gas
Days on Market105
StatusActive
Listed ByRE/MAX LIFESTYLES REALTY
School Catchment
ElementaryHighland Park Elementary
SecondaryPitt Meadows Secondary
Neighbourhood
Highlighted area = this home's census tract (StatCan), the boundary the neighbourhood stats describe.
$700,000Median home value
$87,000Median household income
73.1%Owner-occupied
47.9%Single-detached homes
2.3Avg household size
50.4Median age
20.4%Bachelor's degree or higher (25-64)
59.4%Commute under 30 min
86.5%Drive to work
24%Foreign-born residents
1,391Neighbourhood population
Age
Under 1514%
15 to 6457.7%
65 and over28.3%
Household size
1 person29.4%
242%
310.9%
49.2%
5 or more8.4%
Language spoken at home
74.5% English mother tongue
Punjabi4%
French2.9%
English + other2.2%
German1.8%
Korean1.4%
Spanish1.4%
All others11.8%
Mother tongue, share of 1,390 residents.
How this pocket differs
notably more seniors 65+ than Pitt Meadows 28.4% vs 18.3%
notably fewer 4-person households than Pitt Meadows 9.2% vs 17.2%
more people living alone than Pitt Meadows 29.2% vs 23%
notably more Punjabi speakers than Pitt Meadows 4% vs 2.1%
Median dwelling value is notably lower than Metro Vancouver $700,000 vs $1,050,000
Source: Statistics Canada, Census of Population, 2021. Reproduced and distributed on an "as is" basis with the permission of Statistics Canada.
Land & Development
Lot size217,777 sqft
Lot dimensions356 × 608 ft
Lot shapeRectangular
Approximate lot lines (ParcelMap BC)
Zoning, lot dimensions and grade are approximate, from public data, and for reference only — verify with the City / Township of Langley before relying on them.
Recent nearby sales
Sold prices are available to registered users. Log in to see what these sold for.

 1 / 40 photos