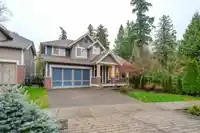
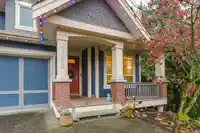
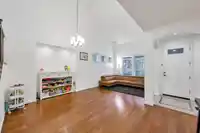
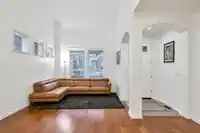
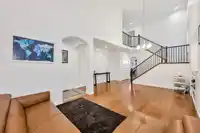
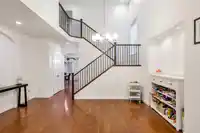
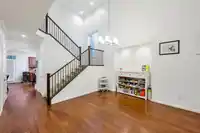
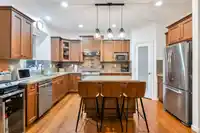
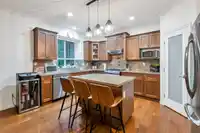
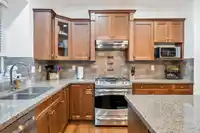
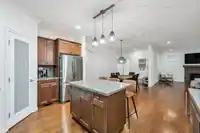
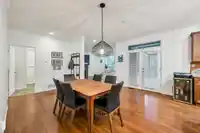
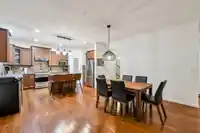
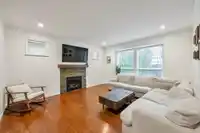
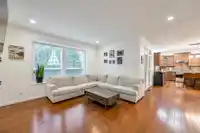
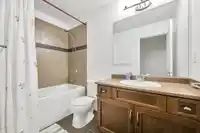
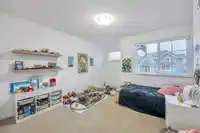
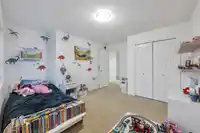
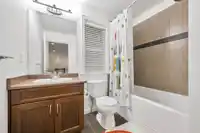
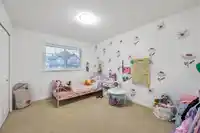
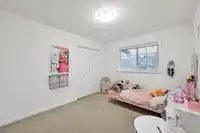
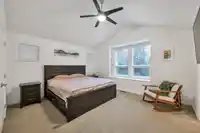
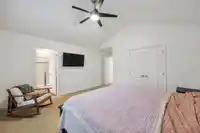
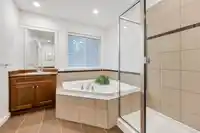
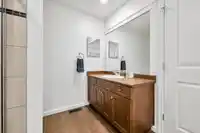
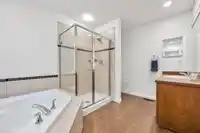
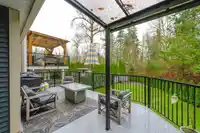
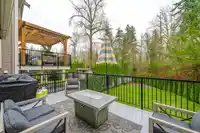
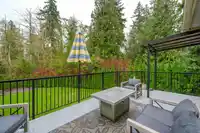
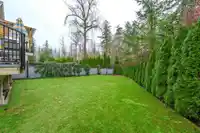
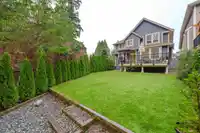
Welcome to this lovely 2011 Vesta build, 2 storey home situated on a corner lot and backing onto the greenbelt in a highly sought-after location in Willoughby. Upstairs features 4 bedrooms, 2 complete with en-suites. Enjoy the grandness of vaulted ceilings in your Primary Bedroom along with a large walk-in closet. High quality finishings on the main such as…
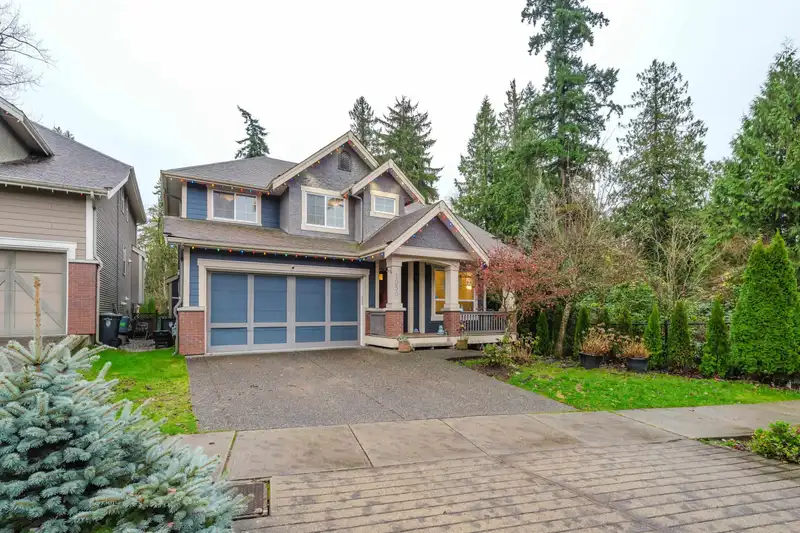
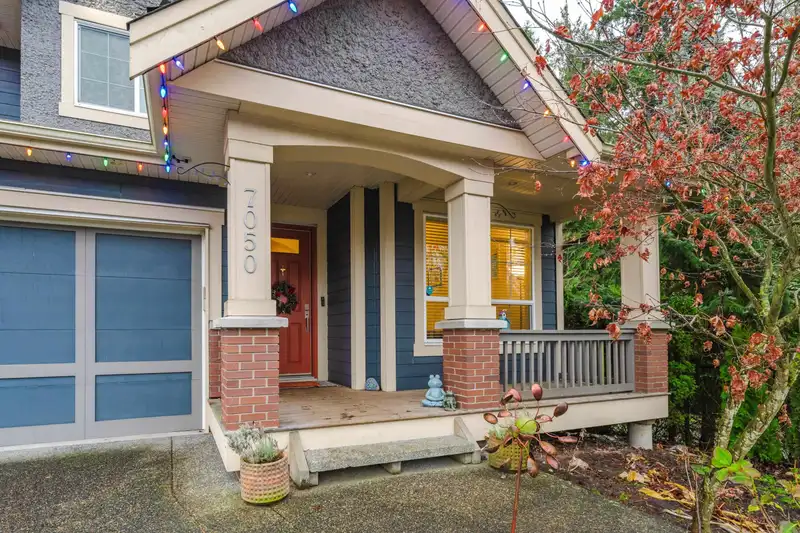
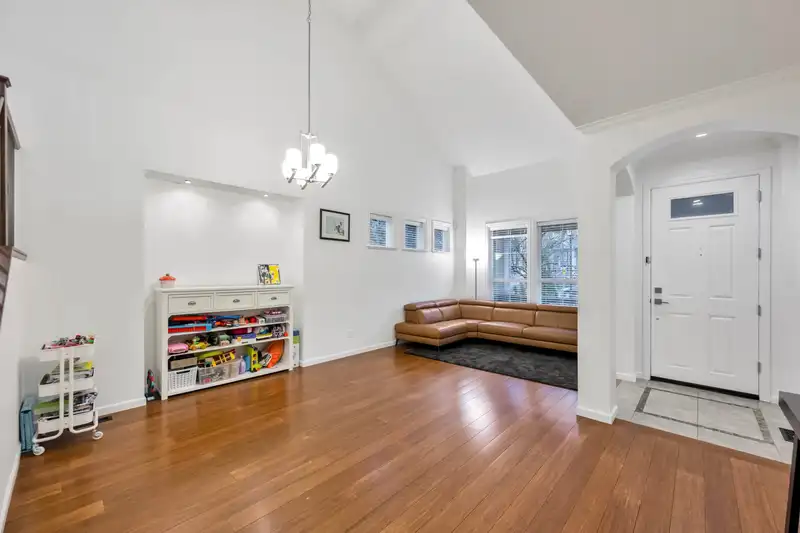
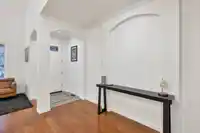
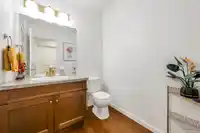
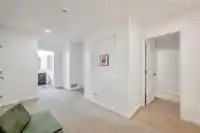
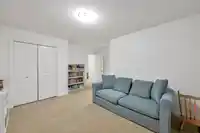
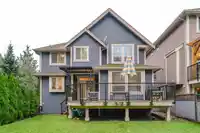
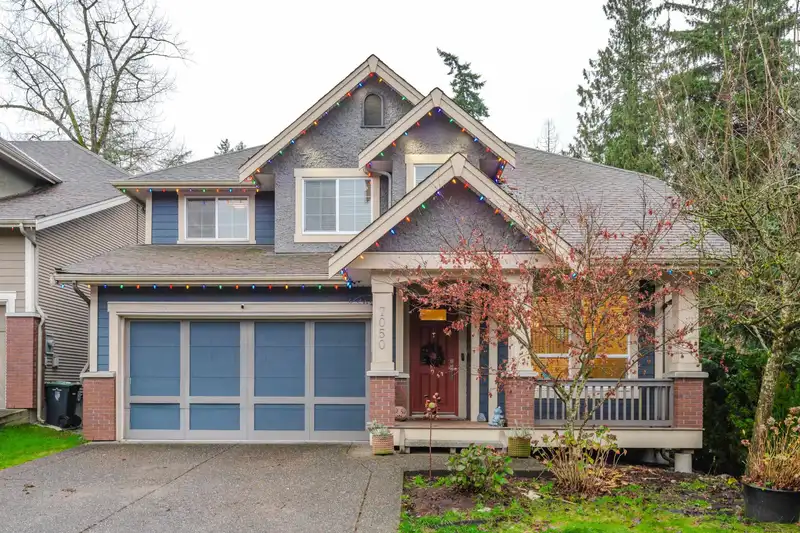
Welcome to this lovely 2011 Vesta build, 2 storey home situated on a corner lot and backing onto the greenbelt in a highly sought-after location in Willoughby. Upstairs features 4 bedrooms, 2 complete with en-suites. Enjoy the grandness of vaulted ceilings in your Primary Bedroom along with a large walk-in closet. High quality finishings on the main such as open vaulted ceilings for copious amounts of natural light, wide plank hardwood flooring, crown mouldings, S/S appliance, and granite countertops. You’ll look forward to spending time in your private, fully fenced backyard, perfect for the whole family to enjoy. The Stevenson Greenway trail starts next to your home and trails through the forest. Close to Costco, schools, shopping, and easy access to Hwy 1. Call today!
Features
Storage
Central Vacuum
Vaulted Ceiling(s)
Balcony
Private Yard
Garage Double
Shopping Nearby
Room measurements13 rooms▸
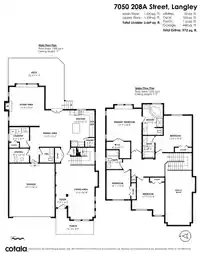
FoyerMain · 4'2 × 5'3
Living RoomMain · 22'8 × 16'4
Dining RoomMain · 15'3 × 13'0
KitchenMain · 15'3 × 10'6
PantryMain · 3'8 × 4'0
Living RoomMain · 17'4 × 14'9
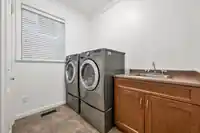
LaundryMain · 8'7 × 8'4
UtilityMain · 5'10 × 8'4
BedroomAbove · 13'0 × 15'3
Primary BedroomAbove · 13'4 × 14'9
Walk-In ClosetAbove · 6'11 × 10'0
BedroomAbove · 12'3 × 10'1
BedroomAbove · 13'4 × 11'7
Floor plan
🔍 Tap to zoom
Pinch or scroll to zoom · drag to pan · double-tap to reset
Property Details
MLS NumberR3071976
Property TypeSingle Family Residence
Bedrooms4
Bathrooms3.5
Square Feet2,669
Lot Size5,470 sqft
Year Built2011
Parking Spaces2
HeatingForced Air
StatusClosed
Listed ByReal Broker B.C. Ltd.
School Catchment
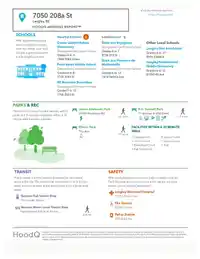
ElementaryDonna Gabriel Robins
SecondaryR.E. Mountain
Neighbourhood
Highlighted area = this home's census tract (StatCan), the boundary the neighbourhood stats describe.
$850,000Median home value
$116,000Median household income
76.4%Owner-occupied
15.2%Single-detached homes
2.8Avg household size
34.4Median age
39.4%Bachelor's degree or higher (25-64)
57.4%Commute under 30 min
90.3%Drive to work
30.7%Foreign-born residents
8,561Neighbourhood population
Age
Under 1524.5%
15 to 6468.8%
65 and over6.7%
Household size
1 person16.1%
230.6%
322.4%
421.2%
5 or more9.7%
Language spoken at home
61.4% English mother tongue
Korean11.2%
Mandarin4.6%
English + other4.1%
Punjabi2.1%
Spanish2%
Tagalog1.5%
All others13.1%
Mother tongue, share of 8,560 residents.
How this pocket differs
fewer seniors 65+ than Willoughby Heights 6.7% vs 10%
Median household income is higher than Metro Vancouver $116,000 vs $90,000
Source: Statistics Canada, Census of Population, 2021. Reproduced and distributed on an "as is" basis with the permission of Statistics Canada.
Under BC's Small-Scale Multi-Unit Housing rules, this single-family lot may permit up to 4 units. These are the provincial minimums and approximate — local bylaw, servicing and lot conditions apply.
Approximate lot lines (ParcelMap BC)
Zoning, lot dimensions and grade are approximate, from public data, and for reference only — verify with the City / Township of Langley before relying on them.
Recent nearby sales
Sold prices are available to registered users. Log in to see what these sold for.

 1 / 40 photos