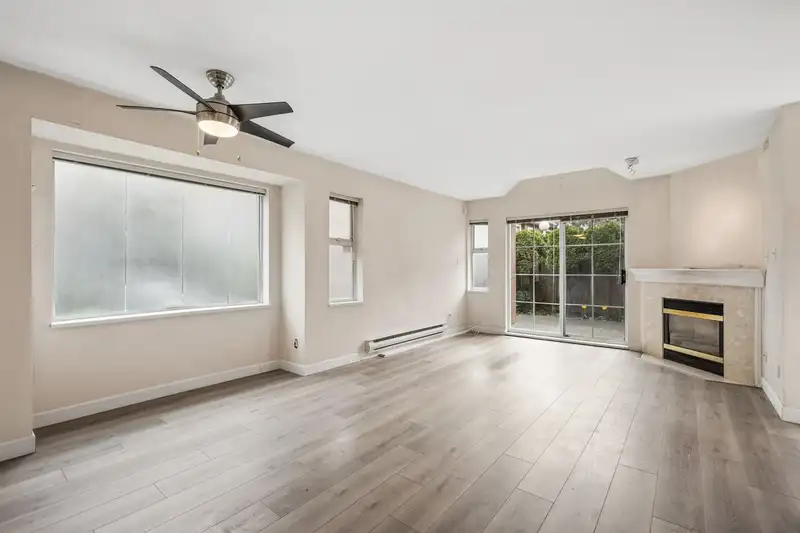
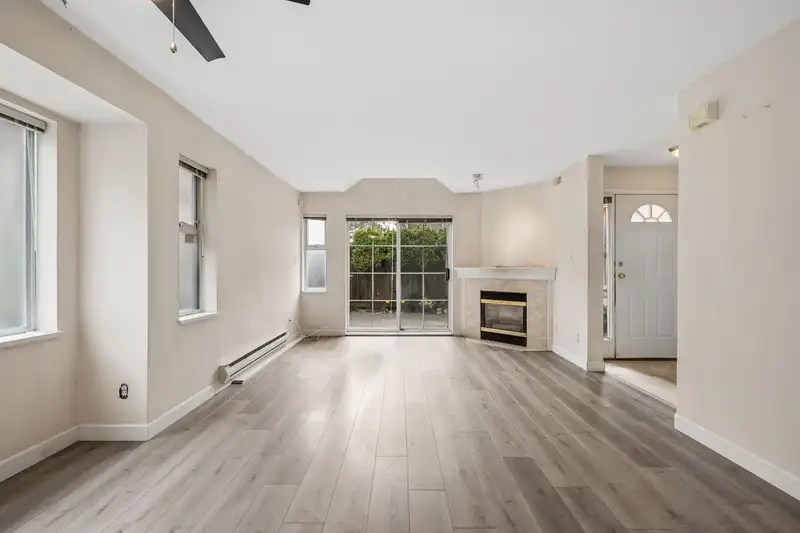
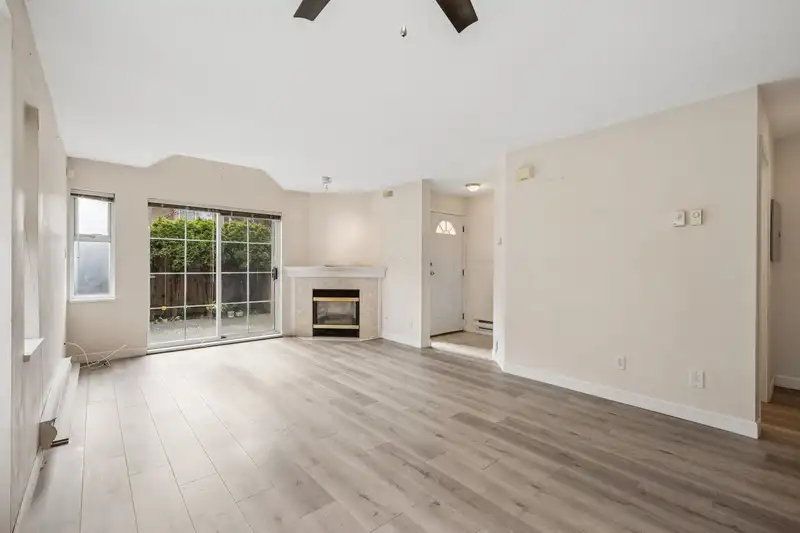
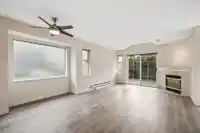
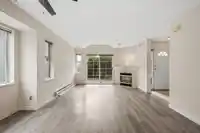
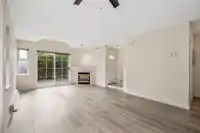
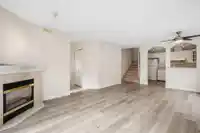
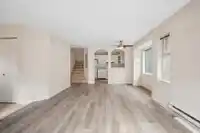
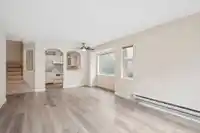
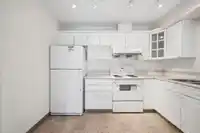
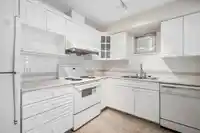
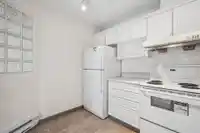
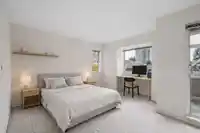
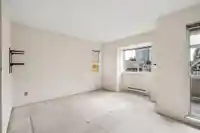
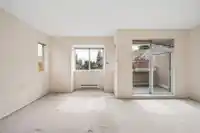
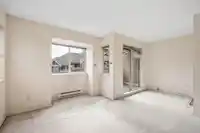
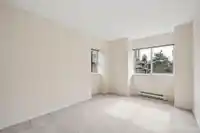
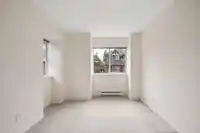
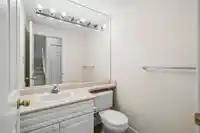
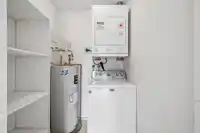
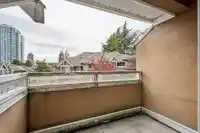
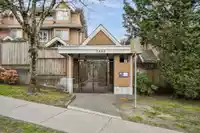
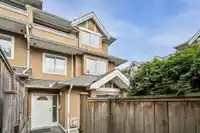
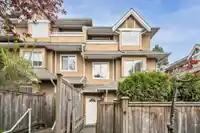
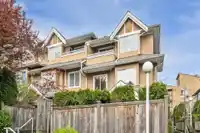
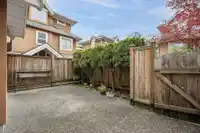
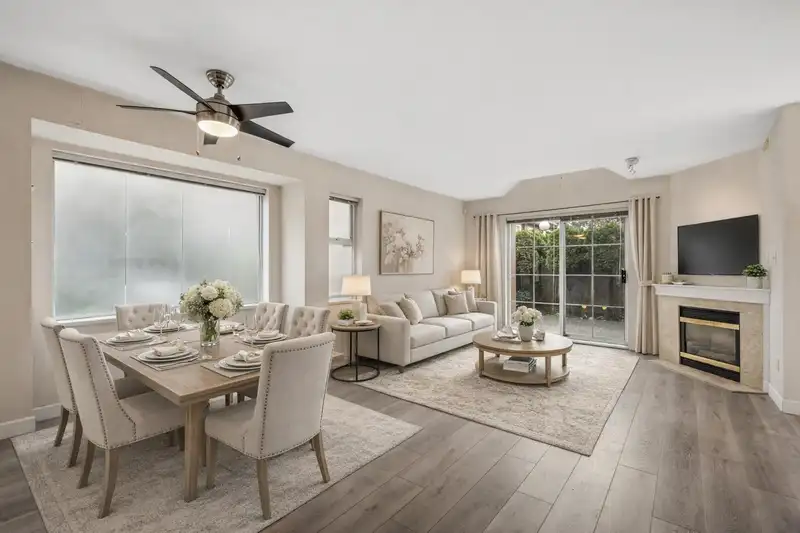
RARELY AVAILABLE - Welcome to WINSTON GARDENS situated in a quiet, gated & secured community! This 1,395 SF 3 BED + DEN CORNER home offers a functional layout with LOW STRATA FEES + a private fenced patio! UPDATES: laminate flooring in living/dining room (2023), kitchen tile flooring (2023), washer dryer (2021) & hot water tank (2021). Den makes a perfect…
RARELY AVAILABLE - Welcome to WINSTON GARDENS situated in a quiet, gated & secured community! This 1,395 SF 3 BED + DEN CORNER home offers a functional layout with LOW STRATA FEES + a private fenced patio! UPDATES: laminate flooring in living/dining room (2023), kitchen tile flooring (2023), washer dryer (2021) & hot water tank (2021). Den makes a perfect home office or flex space in primary bedroom & walks out to a serene balcony to enjoy a morning coffee. 2 SIDE X SIDE PARKING & LOCKER! Well managed & proactive strata - recent upgrades include new fence (2016) & roof replacement with exterior painting (2012). PRIME LOCATION: Close to Metrotown, parks, schools, Edmonds skytrain station, retail, dining & more! AMAZING VALUE - Bring your renovation ideas & make this the perfect family home.
Features
Garden
Balcony
Private Yard
Underground
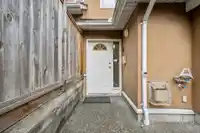
Side Access
Shopping Nearby
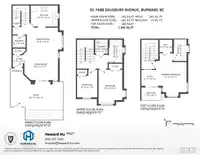
Room measurements10 rooms▸
FoyerMain · 4'6 × 4'8
Living RoomMain · 11'11 × 13'1
Dining RoomMain · 8'8 × 13'8
KitchenMain · 8'2 × 10'6
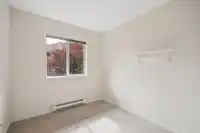
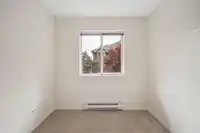
BedroomAbove · 7'11 × 8'5
BedroomAbove · 9'3 × 13'3
LaundryAbove · 4'11 × 5'6
Primary BedroomAbv Main 2 · 11'1 × 13'3
DenAbv Main 2 · 5'8 × 6'2
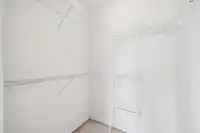
Walk-In ClosetAbv Main 2 · 4'10 × 4'11
Floor plan
🔍 Tap to zoom
Pinch or scroll to zoom · drag to pan · double-tap to reset
Property Details
MLS NumberR3113851
Property TypeTownhouse
Bedrooms3
Bathrooms2.5
Square Feet1,395
Year Built1995
Parking Spaces2
HeatingBaseboard, Electric, Natural Gas
Strata Fee$397.01/mo
StatusClosed
Listed ByeXp Realty
School Catchment
ElementaryTaylor Park
SecondaryByrne Creek
Neighbourhood
Highlighted area = this home's census tract (StatCan), the boundary the neighbourhood stats describe.
$600,000Median home value
$60,800Median household income
48.7%Owner-occupied
2.2%Single-detached homes
2.1Avg household size
40Median age
43.2%Bachelor's degree or higher (25-64)
46.5%Commute under 30 min
61.3%Drive to work
60.8%Foreign-born residents
6,491Neighbourhood population
Age
Under 1513%
15 to 6471%
65 and over16%
Household size
1 person41.4%
230.5%
314.6%
48.7%
5 or more4.8%
Language spoken at home
30.9% English mother tongue
Mandarin12.9%
Cantonese9.5%
English + other5.4%
Tagalog3.5%
Korean3.4%
Arabic2.9%
All others31.5%
Mother tongue, share of 6,490 residents.
How this pocket differs
fewer 5+ person households than Highgate 4.8% vs 6.2%
Median household income is lower than Metro Vancouver $60,800 vs $90,000
Median dwelling value is notably lower than Metro Vancouver $600,000 vs $1,050,000
Source: Statistics Canada, Census of Population, 2021. Reproduced and distributed on an "as is" basis with the permission of Statistics Canada.
Monthly Cost Calculator
Estimated monthly cost$4,369
Mortgage payment$3,688
Strata fee$397
Property tax$234
Home insurance$50
Partner Rates Available
Contact us for preferred mortgage rates
Monthly cost
Estimated monthly$4,369
$678,800$918,800
7%50%
2.92%6.92%
5 years30 years
$2,234/yr$3,384/yr
$40/mo$60/mo
$317/mo$477/mo
An estimate only. Canadian semi-annual compounding; excludes utilities, closing costs and BC property transfer tax.
5-year fixed, as of Sep 2

 1 / 34 photos