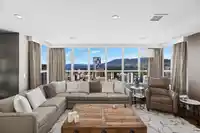
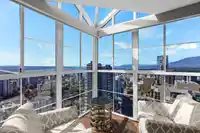
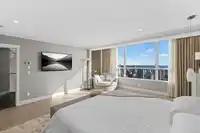
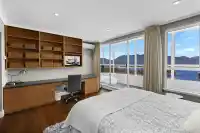
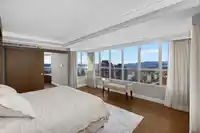
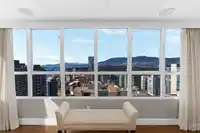
A true family home in the sky, this extraordinary 9,186 sq.ft. two-level penthouse showcases sweeping 360° city, mountain & water views. Designed for both grand entertaining and everyday living, the residence features 5 spacious ensuited bedrooms, 9 bathrooms, and four private outdoor terraces offering seamless indoor/outdoor living with north and south…
A true family home in the sky, this extraordinary 9,186 sq.ft. two-level penthouse showcases sweeping 360° city, mountain & water views. Designed for both grand entertaining and everyday living, the residence features 5 spacious ensuited bedrooms, 9 bathrooms, and four private outdoor terraces offering seamless indoor/outdoor living with north and south exposures. Dramatic glass atriums fill the home with natural light, while the main level impresses with a chef’s kitchen, oversized 6-seat island, expansive living and dining spaces, piano lounge, and library. Complete with full home automation, steam showers, private gym, and secure private access, this is a rare offering that redefines elevated penthouse living in Vancouver.
Features
Garage Under Building
Front Access
Room measurements25 rooms▸
Living RoomMain · 24'3 × 22'8
Family RoomMain · 16'0 × 22'5
Family RoomMain · 15'1 × 33'1
Mud RoomMain · 7'1 × 6'11
OfficeMain · 15'2 × 17'1
OfficeMain · 12'2 × 16'2
OfficeMain · 15'7 × 20'0
Media RoomMain · 20'9 × 15'1
Dining RoomMain · 23'5 × 28'10
Bar RoomMain · 7'10 × 11'5
Bar RoomMain · 14'8 × 8'7
KitchenMain · 22'6 × 18'8
Living RoomMain · 27'2 × 17'4
BedroomAbove · 19'6 × 17'5
BedroomAbove · 9'2 × 15'11
Flex RoomAbove · 27'2 × 17'4
LibraryAbove · 25'1 × 20'
BedroomAbove · 12'4 × 16'11
BedroomAbove · 12'3 × 15'1
Primary BedroomAbove · 17'3 × 14'10
Office16'5 × 10'8
Nook11'6 × 11'8
Walk-In Closet11'10 × 14'3
Walk-In Closet17'5 × 4'10
GymAbove · 27'9 × 16'3
Floor plan
🔍 Tap to zoom
Pinch or scroll to zoom · drag to pan · double-tap to reset
Property Details
MLS NumberR3143946
Property TypeApartment/Condo
Bedrooms5
Bathrooms7.5
Square Feet9,186
Year Built1990
Parking Spaces4
HeatingForced Air
Strata Fee$5,757.49/mo
Days on Market60
StatusActive
Listed ByOakwyn Realty Ltd.
School Catchment
ElementarySeaside
SecondaryKing George
Neighbourhood
Highlighted area = this home's census tract (StatCan), the boundary the neighbourhood stats describe.
$1,000,000Median home value
$74,500Median household income
37.1%Owner-occupied
0%Single-detached homes
1.8Avg household size
36.8Median age
65.7%Bachelor's degree or higher (25-64)
70.4%Commute under 30 min
31.1%Drive to work
48.6%Foreign-born residents
3,370Neighbourhood population
Age
Under 156.2%
15 to 6480.9%
65 and over12.9%
Household size
1 person46%
237.1%
311.1%
44.4%
5 or more1.4%
Language spoken at home
41.1% English mother tongue
Farsi11.6%
Mandarin7.4%
English + other4.6%
Spanish4.2%
Cantonese4%
Korean4%
All others23.1%
Mother tongue, share of 3,370 residents.
How this pocket differs
fewer seniors 65+ than West End VW 12.9% vs 16.5%
notably more 4-person households than West End VW 4.4% vs 2.1%
notably more 5+ person households than West End VW 1.4% vs 0.7%
fewer people living alone than West End VW 46% vs 58.2%
notably more Mandarin speakers than West End VW 7.4% vs 2.3%
notably more Farsi speakers than West End VW 11.6% vs 3.6%
Source: Statistics Canada, Census of Population, 2021. Reproduced and distributed on an "as is" basis with the permission of Statistics Canada.
Recent nearby sales
Sold prices are available to registered users. Log in to see what these sold for.

 1 / 40 photos