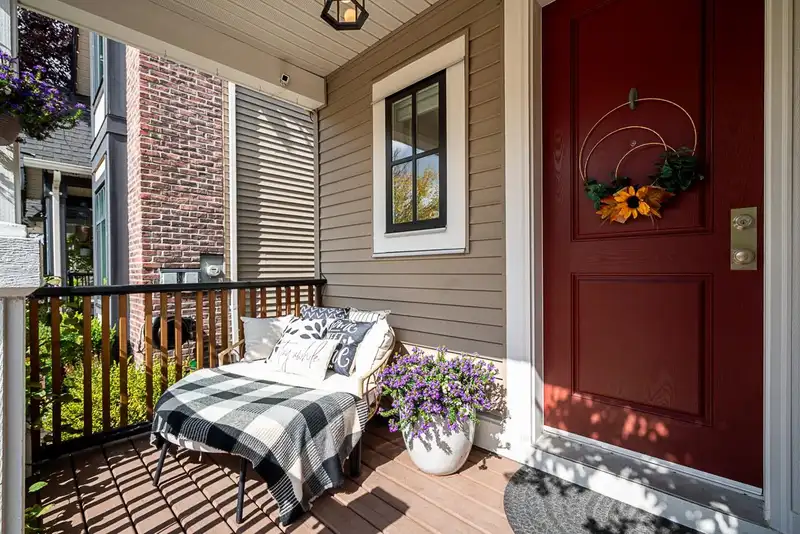
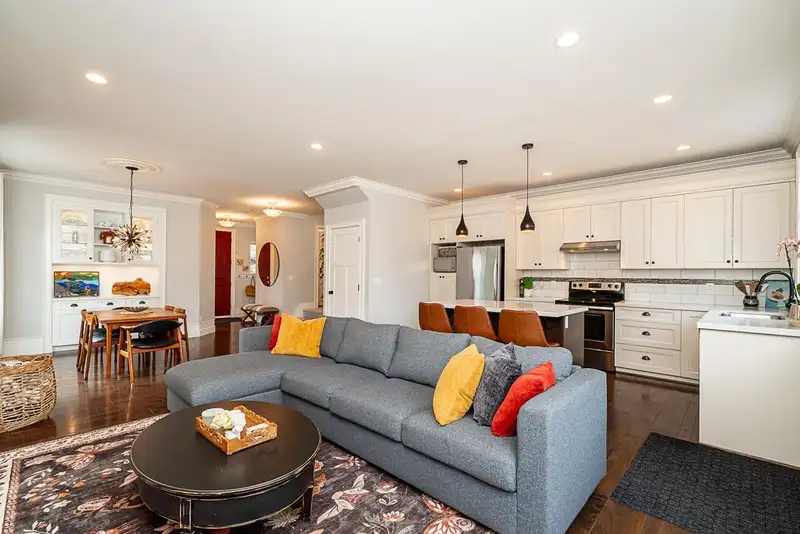
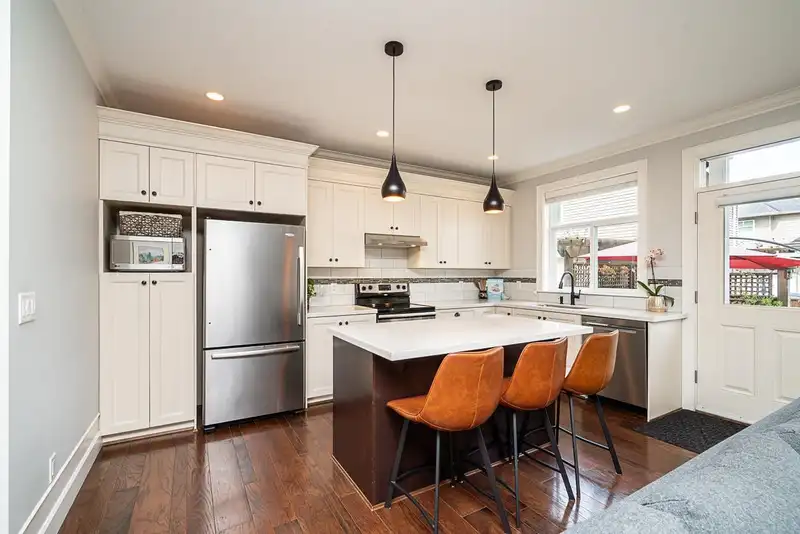
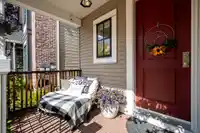
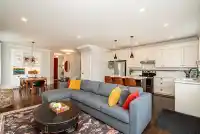
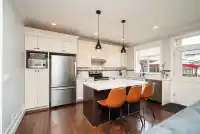
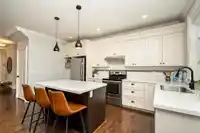
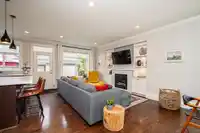
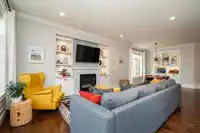
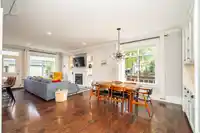
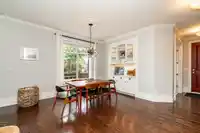
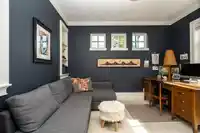
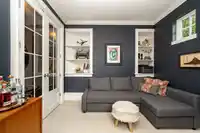
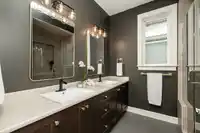
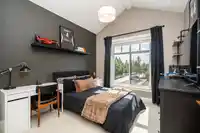
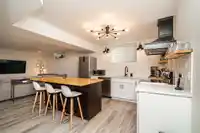
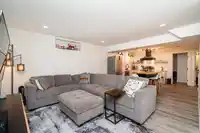
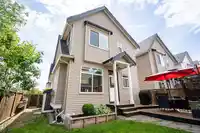
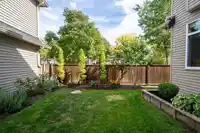
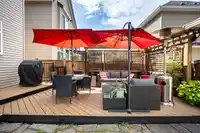
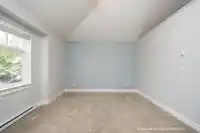
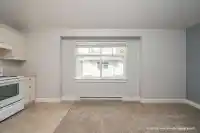
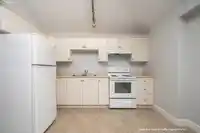
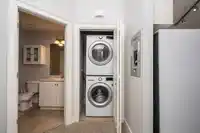
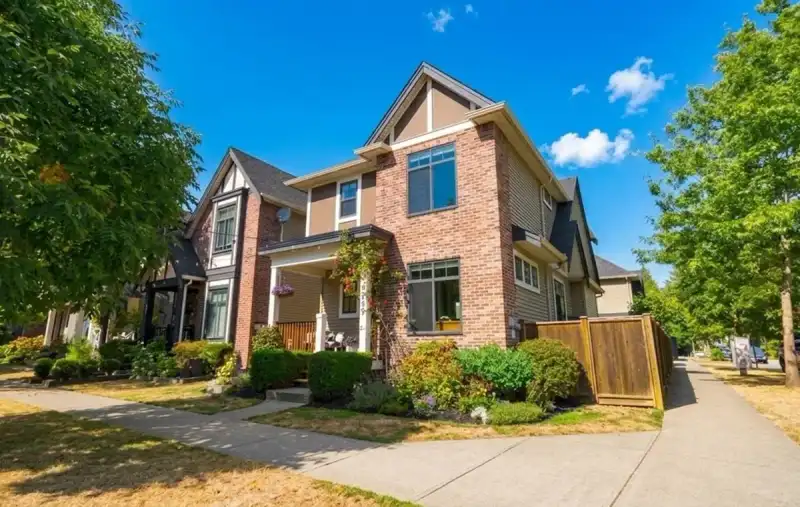
This is the Coach Home you've been waiting for! This large corner lot provides exceptional parking access and spacious yard for entertaining. Inside, the open floor plan is anchored by rich wood flooring and flooded with light. The gourmet kitchen flows into a bright family room featuring custom built-ins and cozy gas fireplace. A spacious den provides the…
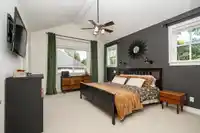
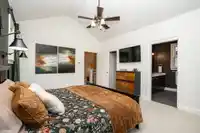
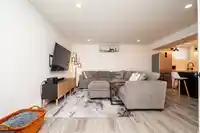
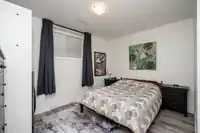
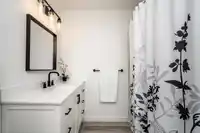
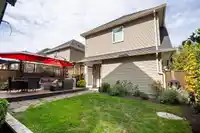
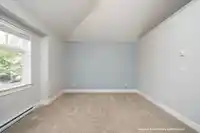
This is the Coach Home you've been waiting for! This large corner lot provides exceptional parking access and spacious yard for entertaining. Inside, the open floor plan is anchored by rich wood flooring and flooded with light. The gourmet kitchen flows into a bright family room featuring custom built-ins and cozy gas fireplace. A spacious den provides the ideal "work from home" space. Upstairs features 3 generous bedrooms, inc. the primary suite which serves as a true retreat with a private ensuite and walk-in closet. The basement features a second gourmet kitchen & can easily be turned into a suite. The legal coach home is one of the nicest you'll see, with vaulted ceilings and tons of light. You'll love the quiet family oriented street and oversized yard this property offers.
Features
Balcony
Garage Double
Open
Lane Access
Rear Access
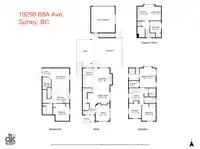
Room measurements20 rooms▸
FoyerMain · 8'1 × 9'
DenMain · 10'1 × 12'
KitchenMain · 8'5 × 15'4
Living RoomMain · 12'4 × 12'5
Dining RoomMain · 11'6 × 13'9
Primary BedroomAbove · 12'7 × 15'7
Walk-In ClosetAbove · 6'5 × 8'
BedroomAbove · 10'6 × 11'3
BedroomAbove · 10'1 × 11'1
LaundryAbove · 5'5 × 5'11
NookAbove · 5' × 7'4
BedroomBsmt · 9'5 × 12'8
KitchenBsmt · 12'2 × 12'11
Living RoomBsmt · 12'11 × 14'2
Living RoomBsmt · 12'11 × 14'2
FoyerBsmt · 6'9 × 7'2
StorageBsmt · 6'5 × 7'8
KitchenAbv Main 2 · 6'4 × 11'3
Living RoomAbv Main 2 · 11'3 × 12'
BedroomAbv Main 2 · 8'7 × 9'1
Floor plan
🔍 Tap to zoom
Pinch or scroll to zoom · drag to pan · double-tap to reset
Property Details
MLS NumberR3165457
Property TypeSingle Family Residence
Bedrooms5
Bathrooms4.5
Square Feet3,068
Lot Size3,815 sqft
Year Built2010
Parking Spaces2
HeatingElectric, Forced Air, Natural Gas
Days on Market3
StatusActive
Listed ByRoyal LePage Little Oak Realty
School Catchment
ElementaryKatzie
SecondaryClayton Heights
Neighbourhood
Highlighted area = this home's census tract (StatCan), the boundary the neighbourhood stats describe.
$755,000Median home value
$105,000Median household income
66.8%Owner-occupied
42.7%Single-detached homes
2.9Avg household size
33.6Median age
29.7%Bachelor's degree or higher (25-64)
58.8%Commute under 30 min
88.7%Drive to work
34.5%Foreign-born residents
4,466Neighbourhood population
Age
Under 1524%
15 to 6470.5%
65 and over5.5%
Household size
1 person24.9%
223%
317.9%
420.8%
5 or more13.4%
Language spoken at home
62% English mother tongue
Punjabi6%
English + other4.9%
Tagalog4.5%
Korean3.7%
Spanish2%
Mandarin1.9%
All others15%
Mother tongue, share of 4,465 residents.
How this pocket differs
fewer seniors 65+ than Clayton 5.5% vs 7.3%
Median dwelling value is lower than Metro Vancouver $755,000 vs $1,050,000
Source: Statistics Canada, Census of Population, 2021. Reproduced and distributed on an "as is" basis with the permission of Statistics Canada.
Land & Development
Lot size3,784 sqft
Lot dimensions36 × 110 ft
Lot shapeRectangular
Approximate lot lines (ParcelMap BC)
Zoning, lot dimensions and grade are approximate, from public data, and for reference only — verify with the City / Township of Langley before relying on them.
Recent nearby sales
Sold prices are available to registered users. Log in to see what these sold for.

 1 / 40 photos