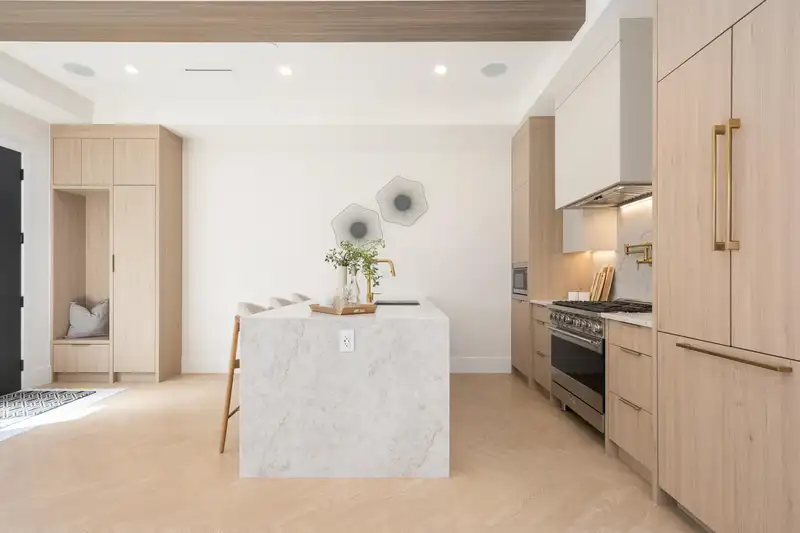
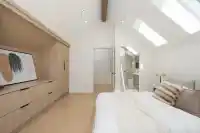
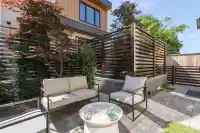
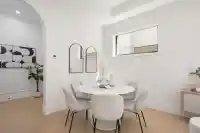
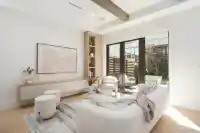
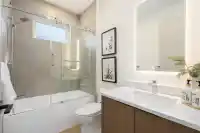
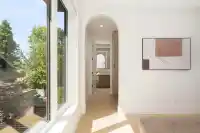
Welcome to Mira at Trout Lake. This stunning, quiet, 3 level west facing duplex boasts a seamless indoor-outdoor flow through expansive tri-fold doors to it's private patio. Interiors are defined by thoughtful design, featuring herringbone wood flooring on the main level, wide plank oak above, and textured fluted limestone feature walls. Over-height…
Welcome to Mira at Trout Lake. This stunning, quiet, 3 level west facing duplex boasts a seamless indoor-outdoor flow through expansive tri-fold doors to it's private patio. Interiors are defined by thoughtful design, featuring herringbone wood flooring on the main level, wide plank oak above, and textured fluted limestone feature walls. Over-height ceilings, arched passages, and custom millwork create a sense of quiet sophistication. Kitchen designed for both function and presentation with integrated Smeg appliances, gas cooking, pot filler, deep Blanco sinks, and quartz countertops with full-height backsplash. Bathrooms deliver a spa-like experience with floating vanities, frameless glass shower, large format tile, and curated lighting. Includes air conditioning, in-suite ventilation, ac
Features
Storage
Balcony
Carport Single
Lane Access
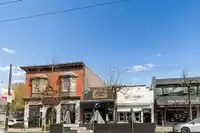
Shopping Nearby
Room measurements9 rooms▸
KitchenMain · 9'6 × 11'10
Dining RoomMain · 8'0 × 10'10
Living RoomMain · 11'0 × 15'8
FoyerMain · 4'6 × 6'1
BedroomAbove · 8'4 × 8'8
BedroomAbove · 9'8 × 10'10
Primary BedroomAbove · 11'5 × 12'0
BedroomAbv Main 2 · 11'10 × 12'0
PatioAbv Main 2 · 5'0 × 22'4
Floor plan
🔍 Tap to zoom
Pinch or scroll to zoom · drag to pan · double-tap to reset
Property Details
MLS NumberR3138413
Property TypeHalf Duplex
Bedrooms4
Bathrooms3.5
Square Feet1,732
Year Built2026
Parking Spaces1
HeatingHeat Pump
Days on Market56
StatusActive
Listed ByOakwyn Realty Ltd.
School Catchment
ElementaryBeaconsfield
SecondaryGladstone
Neighbourhood
Highlighted area = this home's census tract (StatCan), the boundary the neighbourhood stats describe.
$1,500,000Median home value
$91,000Median household income
55.5%Owner-occupied
20.6%Single-detached homes
2.7Avg household size
40.4Median age
40.7%Bachelor's degree or higher (25-64)
57.8%Commute under 30 min
59.7%Drive to work
43.4%Foreign-born residents
7,476Neighbourhood population
Age
Under 1513.8%
15 to 6467.8%
65 and over18.4%
Household size
1 person22.5%
231.6%
317.6%
416.3%
5 or more11.9%
Language spoken at home
47.8% English mother tongue
Cantonese19.4%
Vietnamese6%
English + other4.2%
Tagalog3.8%
Mandarin2.4%
Spanish2.4%
All others14%
Mother tongue, share of 7,295 residents.
How this pocket differs
fewer Tagalog speakers than Victoria VE 3.8% vs 5.2%
fewer Cantonese speakers than Victoria VE 19.4% vs 25%
Median dwelling value is higher than Metro Vancouver $1,500,000 vs $1,050,000
Source: Statistics Canada, Census of Population, 2021. Reproduced and distributed on an "as is" basis with the permission of Statistics Canada.
Land & Development
Lot size5,545 sqft
Lot dimensions23 × 156 ft
Lot shapeIrregular
Approximate lot lines (ParcelMap BC)
Zoning, lot dimensions and grade are approximate, from public data, and for reference only — verify with the City / Township of Langley before relying on them.
Recent nearby sales
Sold prices are available to registered users. Log in to see what these sold for.

 1 / 40 photos