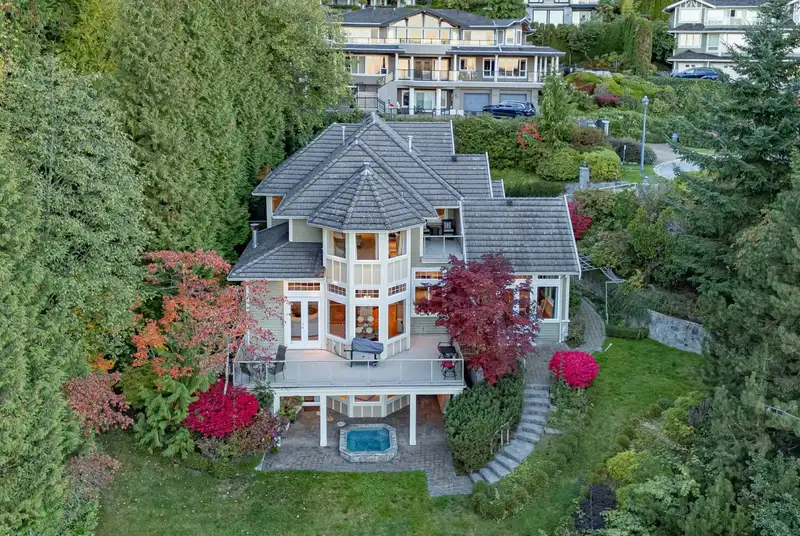
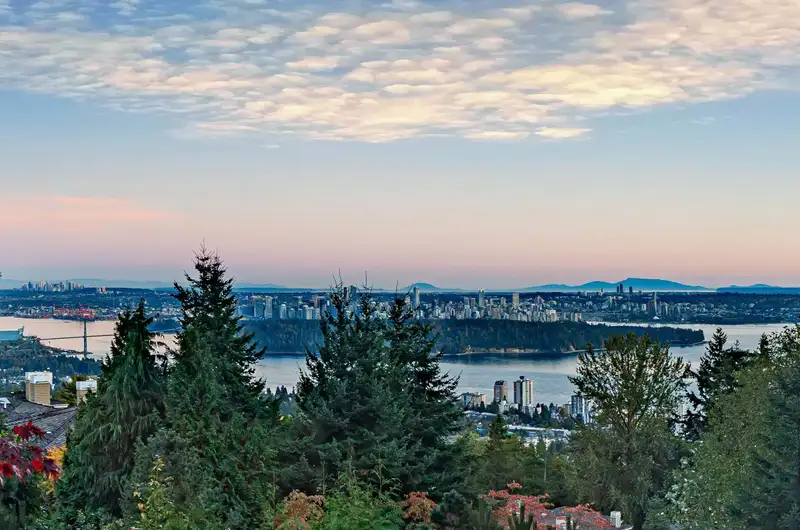
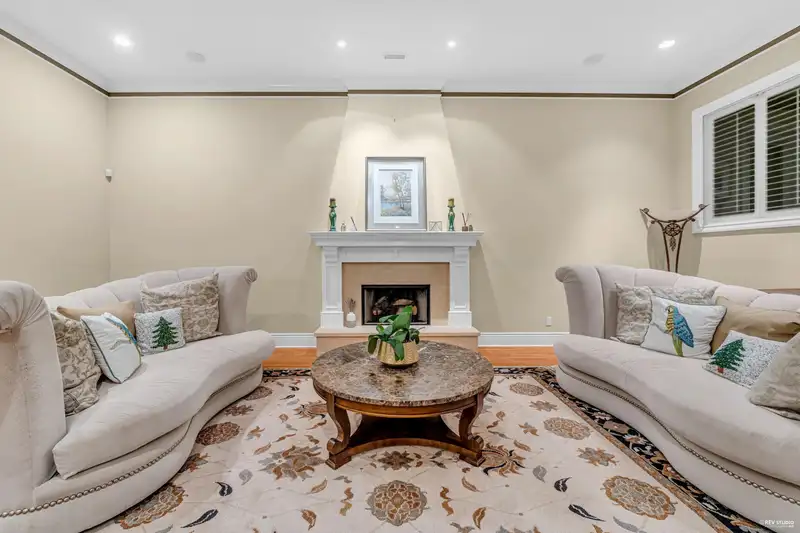
Nestled in a quiet cul-de-sac surrounded by lush greenery, this elegant traditional home offers comfort, privacy, and timeless charm. The main level features formal living and dining areas with coffered ceilings and large picture window. A gourmet kitchen with granite countertops, center island, and stainless-steel appliances. Upstairs five well-appointed…
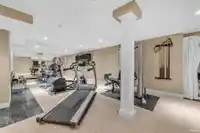
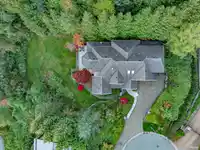
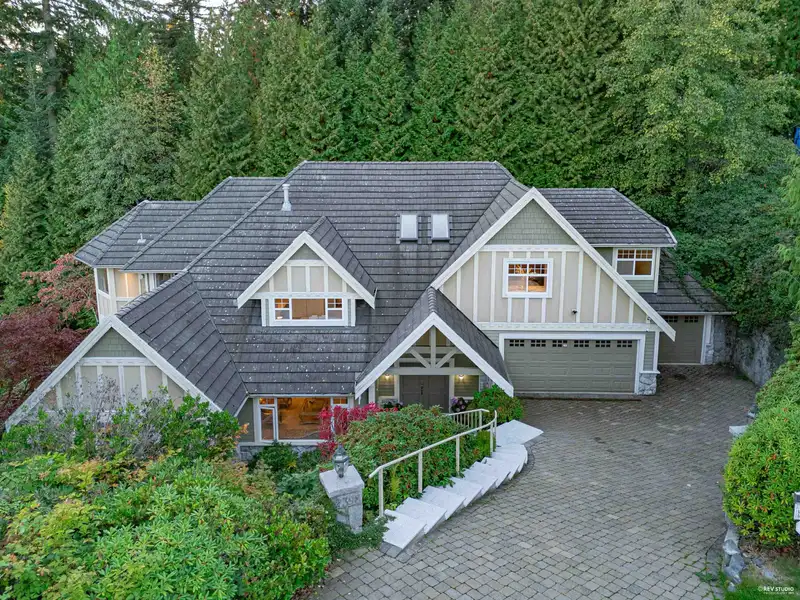
Nestled in a quiet cul-de-sac surrounded by lush greenery, this elegant traditional home offers comfort, privacy, and timeless charm. The main level features formal living and dining areas with coffered ceilings and large picture window. A gourmet kitchen with granite countertops, center island, and stainless-steel appliances. Upstairs five well-appointed bedrooms include a spacious primary suite with spa-inspired ensuite and his-and-hers walk-in closets. The expansive lower level offers versatile space for recreation, a home gym and a wet bar, guess bedroom. Outside, a generous backyard with hot tub provides the perfect setting for relaxation and entertaining. Additional highlights include A/C, Outdoor hot tub spa, beautifully landscaped grounds & classic architectural details throughout.
Features
Wet Bar
Balcony
Private Yard
Garage Triple
Front Access
Shopping Nearby
Room measurements25 rooms▸
Living RoomMain · 14'1 × 19'10
Dining RoomMain · 14'5 × 15'11
KitchenMain · 15'1 × 17'2
Family RoomMain · 11'6 × 25'5
OfficeMain · 11'6 × 15'4
LaundryMain · 9' × 10'6
StorageMain · 9'6 × 10'4
Mud RoomMain · 9'11 × 19'6
Eating AreaMain · 12'2 × 10'1
Primary BedroomAbove · 19'9 × 24'4
Walk-In ClosetAbove · 6'9 × 5'1
Walk-In ClosetAbove · 8'4 × 7'4
BedroomAbove · 17'3 × 20'2
Walk-In ClosetAbove · 6' × 5'4
BedroomAbove · 14'6 × 14'6
BedroomAbove · 11'2 × 13'11
BedroomAbove · 9'4 × 12'1
Recreation RoomBelow · 18'7 × 23'
GymBelow · 32'9 × 25'9
Media RoomBelow · 14'8 × 19'4
Bar RoomBelow · 12'2 × 6'2
BedroomBelow · 13'3 × 10'8
StorageBelow · 18'1 × 5'11
Wine RoomBelow · 5'3 × 12'8
StorageBelow · 3'11 × 5'11
Floor plan
🔍 Tap to zoom
Pinch or scroll to zoom · drag to pan · double-tap to reset
Property Details
MLS NumberR3105927
Property TypeSingle Family Residence
Bedrooms6
Bathrooms5.5
Square Feet6,390
Lot Size21,823 sqft
Year Built2001
Parking Spaces3
HeatingForced Air, Natural Gas
Days on Market151
StatusActive
Listed BySutton Group-West Coast Realty
School Catchment
ElementaryIrwin Park Elementary
SecondaryWest Vancouver Secondary
Neighbourhood
Highlighted area = this home's census tract (StatCan), the boundary the neighbourhood stats describe.
$3,560,000Median home value
$106,000Median household income
76%Owner-occupied
69.8%Single-detached homes
2.8Avg household size
47.6Median age
62.8%Bachelor's degree or higher (25-64)
63.8%Commute under 30 min
85.5%Drive to work
57.8%Foreign-born residents
7,973Neighbourhood population
Age
Under 1514.9%
15 to 6463.1%
65 and over22%
Household size
1 person19.8%
231.7%
319.4%
418.2%
5 or more10.8%
Language spoken at home
40.5% English mother tongue
Mandarin24.3%
Farsi14.7%
English + other4%
Cantonese3.1%
Korean1.8%
German1.2%
All others10.4%
Mother tongue, share of 7,970 residents.
How this pocket differs
fewer seniors 65+ than West Vancouver 22% vs 28.1%
fewer people living alone than West Vancouver 19.8% vs 28.8%
more 5+ person households than West Vancouver 10.9% vs 7.8%
more 4-person households than West Vancouver 18.3% vs 14.8%
notably more Mandarin speakers than West Vancouver 24.3% vs 12.3%
more Cantonese speakers than West Vancouver 3.1% vs 2.1%
Median dwelling value is notably higher than Metro Vancouver $3,560,000 vs $1,050,000
Source: Statistics Canada, Census of Population, 2021. Reproduced and distributed on an "as is" basis with the permission of Statistics Canada.
Land & Development
Lot size22,036 sqft
Lot dimensions132 × 209 ft
Lot shapeIrregular
Approximate lot lines (ParcelMap BC)
Zoning, lot dimensions and grade are approximate, from public data, and for reference only — verify with the City / Township of Langley before relying on them.
Monthly Cost Calculator
Estimated monthly cost$24,975
Mortgage payment$22,494
Property tax$1,987
Home insurance$495
Partner Rates Available
Contact us for preferred mortgage rates
Monthly cost
Estimated monthly$24,975
$4,190,000$5,710,000
20%50%
2.76%6.76%
5 years30 years
$19,041/yr$28,641/yr
$395/mo$595/mo
An estimate only. Canadian semi-annual compounding; excludes utilities, closing costs and BC property transfer tax.
5-year fixed, as of Aug 26

 1 / 40 photos