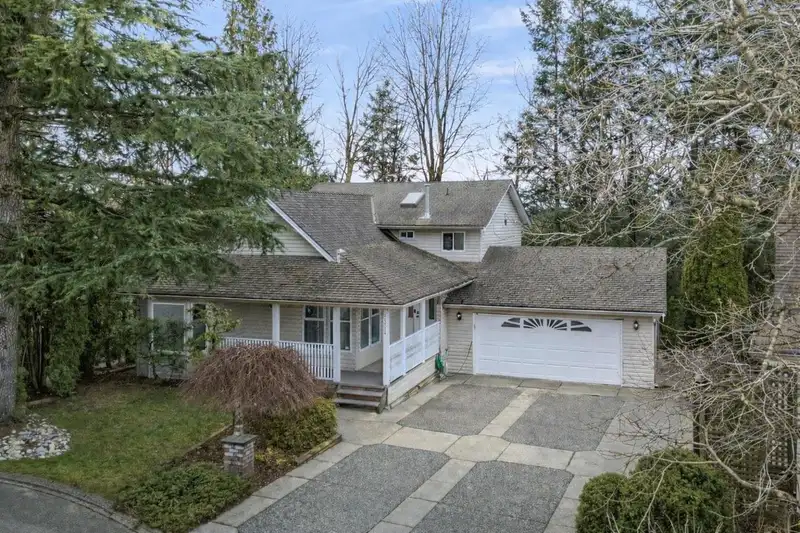
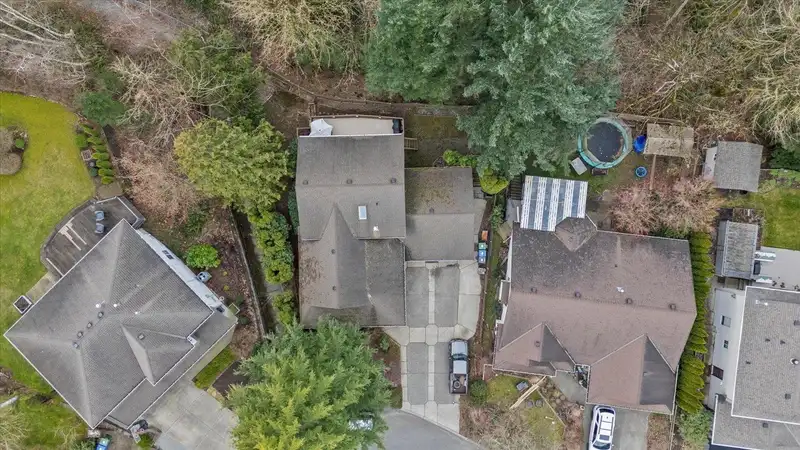
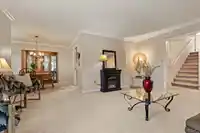
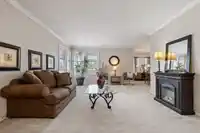
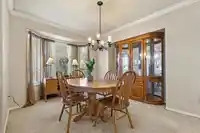
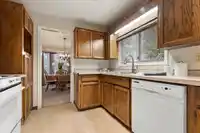
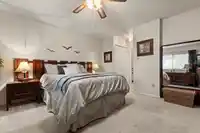
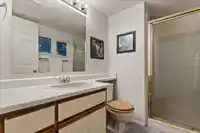
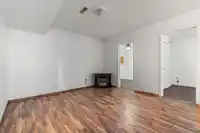
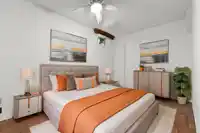
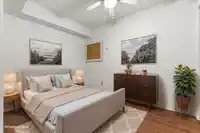
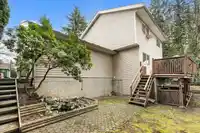
Located in a quiet, family-friendly neighborhood in sought after East Abbotsford, this spacious 4-level split home offers incredible potential for families or renovation enthusiasts. Featuring 6 bedrooms and 4 bathrooms, including a convenient bedroom on the split level, ideal for guests, a home office, or extended family, there’s room for everyone. Enjoy a…
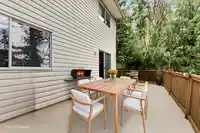
Located in a quiet, family-friendly neighborhood in sought after East Abbotsford, this spacious 4-level split home offers incredible potential for families or renovation enthusiasts. Featuring 6 bedrooms and 4 bathrooms, including a convenient bedroom on the split level, ideal for guests, a home office, or extended family, there’s room for everyone. Enjoy a large private deck backing onto peaceful greenspace, perfect for relaxing or entertaining. A rare 500 sq ft storage/flex room provides endless possibilities for hobbies, a workshop, or future ideas. Parking is plentiful with space for 6+ vehicles. Surrounded by parks and close to excellent schools, this home offers outstanding value and endless opportunity in one of East Abbotsford’s most desirable neighborhoods. Call today!
Features
Storage
Private Yard
Garage Double
Front Access
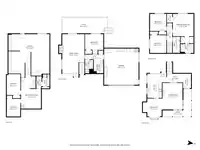
Room measurements18 rooms▸
FoyerMain · 8'11' × 4'11'
Living RoomMain · 16'6' × 12'7'
Dining RoomMain · 12'6' × 12'2'
KitchenMain · 15'1' × 9'1'
Family RoomBelow · 17'6' × 13'10
BedroomBelow · 12'4' × 11'5'
Mud RoomBelow · 3'1' × 11'5'
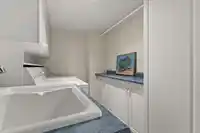
LaundryBelow · 8'8' × 5'11'
Primary BedroomAbove · 18'4' × 12'11
BedroomAbove · 10'8' × 10'2'
BedroomAbove · 11'1' × 10'2'
Walk-In ClosetAbove · 5'9' × 2'1'
Bar RoomBsmt · 7'8' × 9'2'
Recreation RoomBsmt · 12'4' × 12'0'
BedroomBsmt · 10'2' × 13'1'
BedroomBsmt · 11'1' × 8'6'
StorageBsmt · 27'7' × 23'1'
UtilityBsmt · 8'8' × 10'11
Floor plan
🔍 Tap to zoom
Pinch or scroll to zoom · drag to pan · double-tap to reset
Property Details
MLS NumberR3098895
Property TypeSingle Family Residence
Bedrooms6
Bathrooms4
Square Feet2,762
Lot Size7,100 sqft
Year Built1990
Parking Spaces2
HeatingForced Air
StatusClosed
Listed ByHomelife Advantage Realty Ltd.
School Catchment
ElementaryPrince Charles Elementary
MiddleWilliam A. Fraser Middle
SecondaryYale Secondary
Neighbourhood
Highlighted area = this home's census tract (StatCan), the boundary the neighbourhood stats describe.
$950,000Median home value
$125,000Median household income
83.5%Owner-occupied
66.1%Single-detached homes
3.1Avg household size
38Median age
32.1%Bachelor's degree or higher (25-64)
66.8%Commute under 30 min
93.9%Drive to work
15.6%Foreign-born residents
4,489Neighbourhood population
Age
Under 1522.2%
15 to 6465.6%
65 and over12.3%
Household size
1 person13.1%
230.8%
317.6%
421.1%
5 or more17.3%
Language spoken at home
84.7% English mother tongue
Punjabi2.3%
German1.7%
English + other1.4%
Korean1.1%
Mandarin0.8%
Vietnamese0.8%
All others7.2%
Mother tongue, share of 4,485 residents.
How this pocket differs
Median household income is higher than Abbotsford-Mission $125,000 vs $91,000
Source: Statistics Canada, Census of Population, 2021. Reproduced and distributed on an "as is" basis with the permission of Statistics Canada.
Land & Development
Lot size7,099 sqft
Lot dimensions54 × 105 ft
Lot shapeSlightly irregular
Approximate lot lines (ParcelMap BC)
Zoning, lot dimensions and grade are approximate, from public data, and for reference only — verify with the City / Township of Langley before relying on them.
Monthly Cost Calculator
Estimated monthly cost$4,817
Mortgage payment$4,280
Property tax$442
Home insurance$95
Partner Rates Available
Contact us for preferred mortgage rates
Monthly cost
Estimated monthly$4,817
$797,900$1,081,900
8%50%
2.78%6.78%
5 years30 years
$4,207/yr$6,407/yr
$75/mo$115/mo
An estimate only. Canadian semi-annual compounding; excludes utilities, closing costs and BC property transfer tax.
5-year fixed, as of Aug 14

 1 / 40 photos