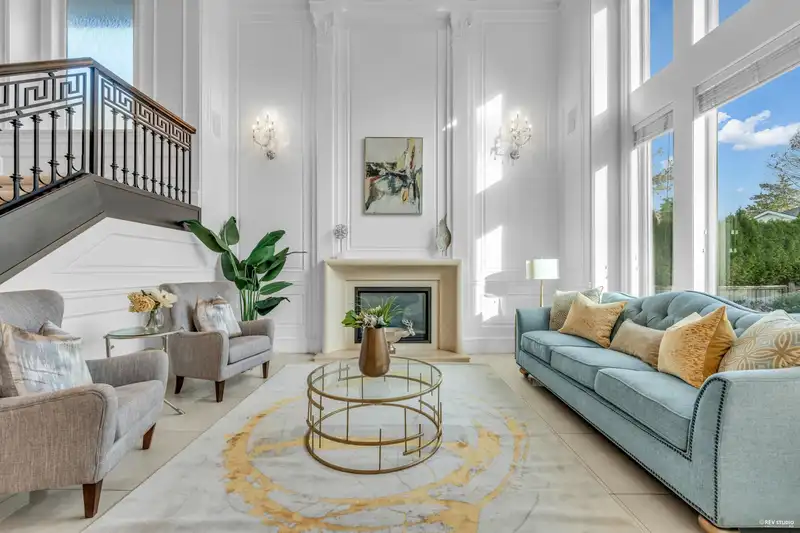
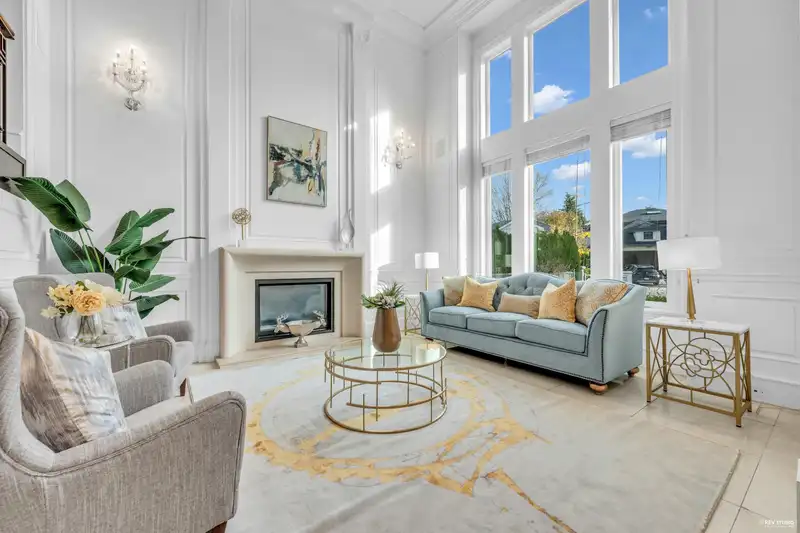
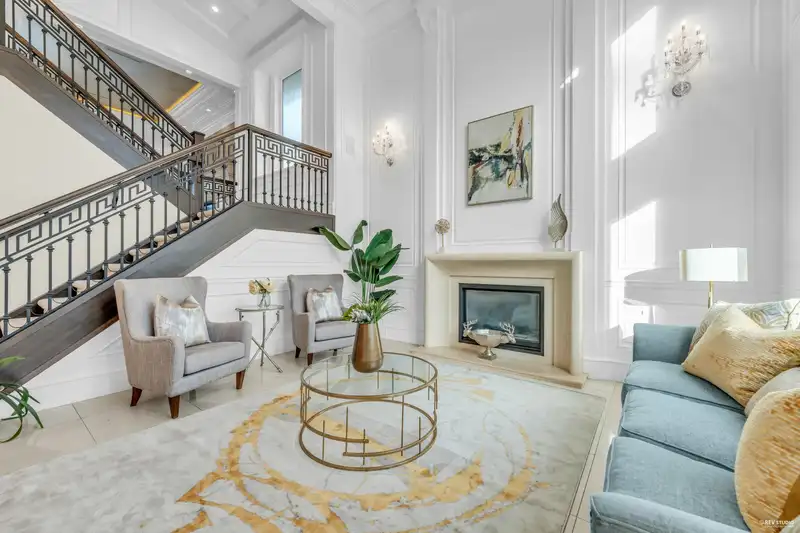
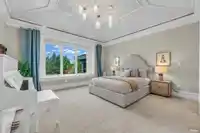
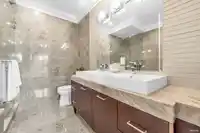
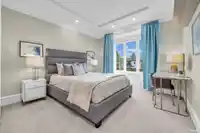
Nestled in one of Richmond’s most iconic and prestigious neighbourhoods, this home is a perfect blend of luxury and comfort. Well maintained, the excellent condition is ready to welcome a new owner to experience this timeless masterpiece. The craftsmanship is truly extraordinary, along with top-notch appliances, beautiful designer chandeliers, and grand yet…
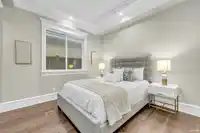
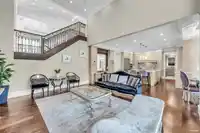
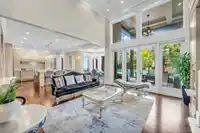
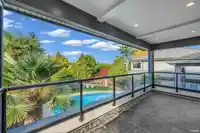
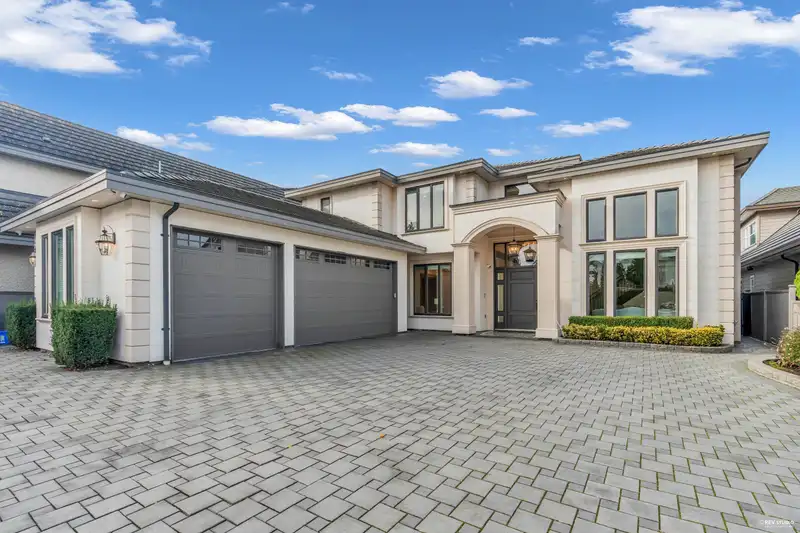
Nestled in one of Richmond’s most iconic and prestigious neighbourhoods, this home is a perfect blend of luxury and comfort. Well maintained, the excellent condition is ready to welcome a new owner to experience this timeless masterpiece. The craftsmanship is truly extraordinary, along with top-notch appliances, beautiful designer chandeliers, and grand yet practical designs that will wow every visitor. The mature Zen garden offers maximum privacy and serenity. The pool, covered patio, and BBQ corner let you enjoy all seasons long. Don’t forget the superb gourmet kitchens, elegant entertaining and media room, and the four spacious bedrooms upstairs-there are just so many features that hardly can be described in words. Come and check out this home. it’s a pleasure to show this true gem!
Features
Garden
Balcony
Private Yard
Garage Triple
Front Access
Paver Block
Shopping Nearby
Room measurements17 rooms▸
FoyerMain · 11'0 × 8'1
Living RoomMain · 16'2 × 13'11
Family RoomMain · 16'9 × 22'5
KitchenMain · 16'8 × 13'11
Recreation RoomMain · 19'9 × 19'1
Wok KitchenMain · 6'11 × 14'0
BedroomMain · 11'0 × 11'5
OfficeMain · 10'11 × 10'8
Dining RoomMain · 14'5 × 11'3
LaundryMain · 8'8 × 8'8
NookMain · 9'2 × 10'0
Primary BedroomAbove · 15'9 × 18'1
Walk-In ClosetAbove · 9'1 × 12'6
BedroomAbove · 12'11 × 11'5
BedroomAbove · 13'11 × 15'0
BedroomAbove · 13'2 × 12'11
Walk-In ClosetAbove · 4'11 × 4'5
Floor plan
🔍 Tap to zoom
Pinch or scroll to zoom · drag to pan · double-tap to reset
Property Details
MLS NumberR3127115
Property TypeSingle Family Residence
Bedrooms5
Bathrooms5.5
Square Feet4,530
Lot Size10,756 sqft
Year Built2014
Parking Spaces3
HeatingHot Water, Radiant
StatusPending
Listed ByRE/MAX Crest Realty
School Catchment
ElementaryThompson
SecondaryBurnett
Location
Land & Development
Lot size10,756 sqft
Lot dimensions60 × 195 ft
Lot shapeRectangular
Approximate lot lines (ParcelMap BC)
Zoning, lot dimensions and grade are approximate, from public data, and for reference only — verify with the City / Township of Langley before relying on them.
Recent nearby sales
Sold prices are available to registered users. Log in to see what these sold for.

 1 / 40 photos