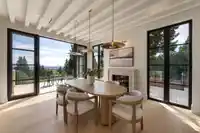
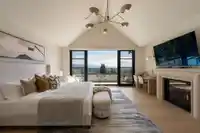
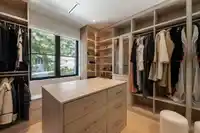
A truly exceptional 5,446 sq ft custom residence on a 13,502 sq ft lot in coveted Ranch Park, showcasing a level of craftsmanship and finishing rarely seen. Soaring ceilings, expansive windows and layered designer lighting create striking, light-filled interiors, while a refined earthy palette brings warmth throughout. The showpiece kitchen is paired with a…
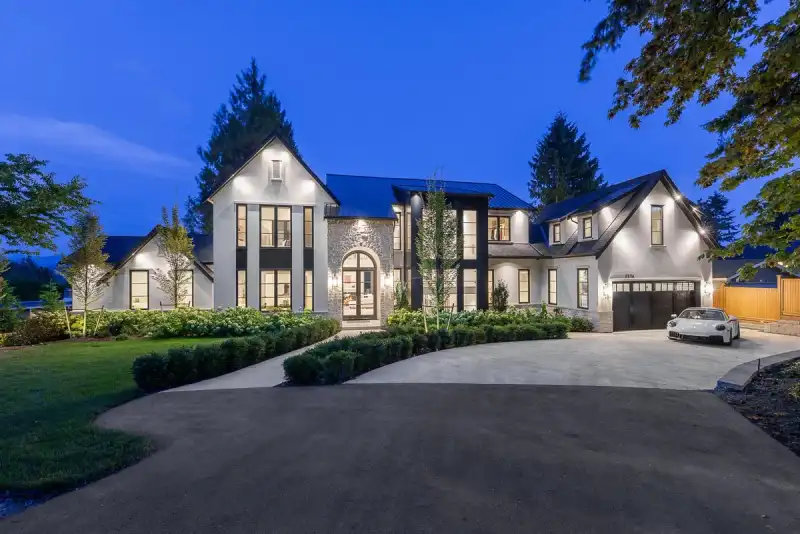
A truly exceptional 5,446 sq ft custom residence on a 13,502 sq ft lot in coveted Ranch Park, showcasing a level of craftsmanship and finishing rarely seen. Soaring ceilings, expansive windows and layered designer lighting create striking, light-filled interiors, while a refined earthy palette brings warmth throughout. The showpiece kitchen is paired with a fully equipped chef’s kitchen and features a 46” Wolf range, Miele refrigeration, and panelled appliances. Designed for elevated family living with a grand living room, formal dining room with fireplace, and seamless indoor-outdoor living with beautiful views. Every finish, fixture and material is of the highest quality and has been thoughtfully curated, creating a remarkable home with both sophistication and timeless design.
Features
Balcony
Private Yard
Garage Double
Open
Front Access
Shopping Nearby
Room measurements27 rooms▸
Living RoomMain · 16'6 × 19'3
Dining RoomMain · 15'11 × 12'8
KitchenMain · 20'8 × 14'6
Wok KitchenMain · 7'9 × 12'8
OfficeMain · 10'1 × 15'0
BedroomMain · 14'5 × 12'5
Walk-In ClosetMain · 5'0 × 5'3
BedroomMain · 15'5 × 12'5
Walk-In ClosetMain · 6'3 × 5'3
LaundryMain · 7'7 × 9'2
Mud RoomMain · 8'0 × 9'7
FoyerMain · 8'1 × 13'8
Primary BedroomAbove · 21'1 × 16'0
Walk-In ClosetAbove · 9'6 × 11'7
Walk-In ClosetAbove · 7'11 × 6'2
BedroomAbove · 13'9 × 11'7
Recreation RoomBelow · 21'2 × 12'4
Recreation RoomBelow · 14'0 × 18'0
Bar RoomBelow · 12'0 × 10'4
PatioBelow · 20'3 × 7'7
PatioBelow · 13'11 × 28'0
PatioBelow · 12'10 × 29'11
Living RoomBelow · 12'6 × 11'0
Dining RoomBelow · 7'2 × 7'1
KitchenBelow · 11'0 × 12'3
BedroomBelow · 12'11 × 10'0
PatioBelow · 15'6 × 7'11
Floor plan
🔍 Tap to zoom
Pinch or scroll to zoom · drag to pan · double-tap to reset
Property Details
MLS NumberR3162564
Property TypeSingle Family Residence
Bedrooms5
Bathrooms5.5
Square Feet5,446
Lot Size13,502 sqft
Year Built2023
Parking Spaces2
HeatingBaseboard, Radiant
Days on Market2
StatusActive
Listed ByRoyal LePage Elite West
School Catchment
ElementaryRanch Park Elementary
MiddleHillcrest Middle
SecondaryÉcole Dr. Charles Best Secondary
Neighbourhood
Highlighted area = this home's census tract (StatCan), the boundary the neighbourhood stats describe.
$1,110,000Median home value
$115,000Median household income
81.6%Owner-occupied
61.3%Single-detached homes
3Avg household size
43.2Median age
35.2%Bachelor's degree or higher (25-64)
49.6%Commute under 30 min
84.6%Drive to work
37%Foreign-born residents
7,812Neighbourhood population
Age
Under 1515.6%
15 to 6467.7%
65 and over16.8%
Household size
1 person13.3%
231.8%
320.8%
421.1%
5 or more13%
Language spoken at home
57% English mother tongue
Mandarin6.1%
Cantonese5.1%
Farsi4%
English + other3.7%
Spanish2.6%
Tagalog2.4%
All others19.1%
Mother tongue, share of 7,800 residents.
How this pocket differs
notably fewer people living alone than Coquitlam 13.3% vs 22.9%
more 5+ person households than Coquitlam 12.9% vs 9.3%
more 4-person households than Coquitlam 21.1% vs 17.2%
notably fewer Mandarin speakers than Coquitlam 6.1% vs 9.7%
fewer Cantonese speakers than Coquitlam 5.1% vs 6.5%
fewer Farsi speakers than Coquitlam 4% vs 5.1%
Median household income is higher than Metro Vancouver $115,000 vs $90,000
Source: Statistics Canada, Census of Population, 2021. Reproduced and distributed on an "as is" basis with the permission of Statistics Canada.
Land & Development
Lot size13,900 sqft
Lot dimensions139 × 147 ft
Lot shapeIrregular
Approximate lot lines (ParcelMap BC)
Zoning, lot dimensions and grade are approximate, from public data, and for reference only — verify with the City / Township of Langley before relying on them.
Recent nearby sales
Sold prices are available to registered users. Log in to see what these sold for.

 1 / 40 photos