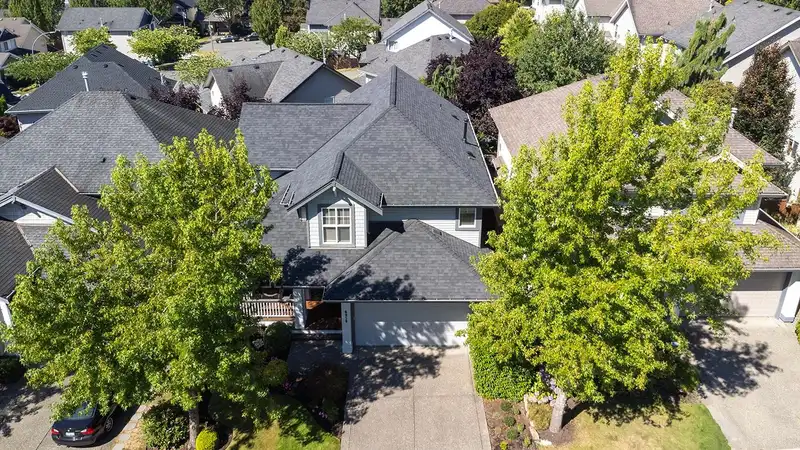
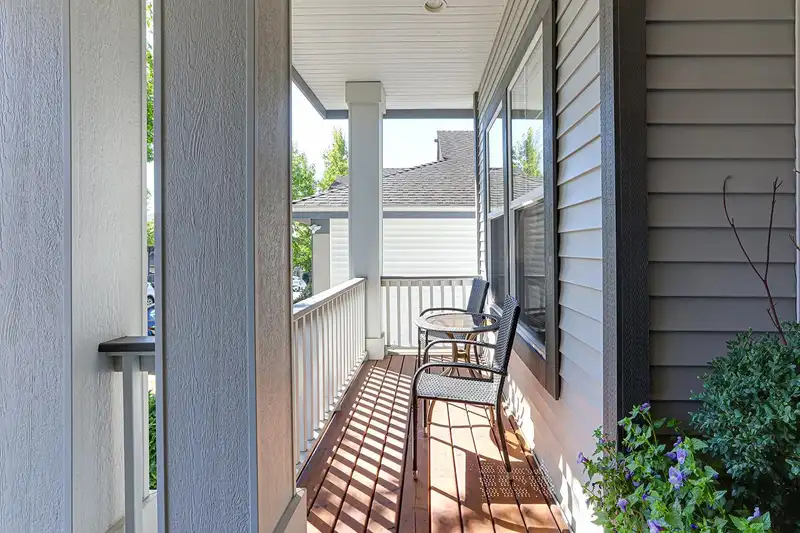
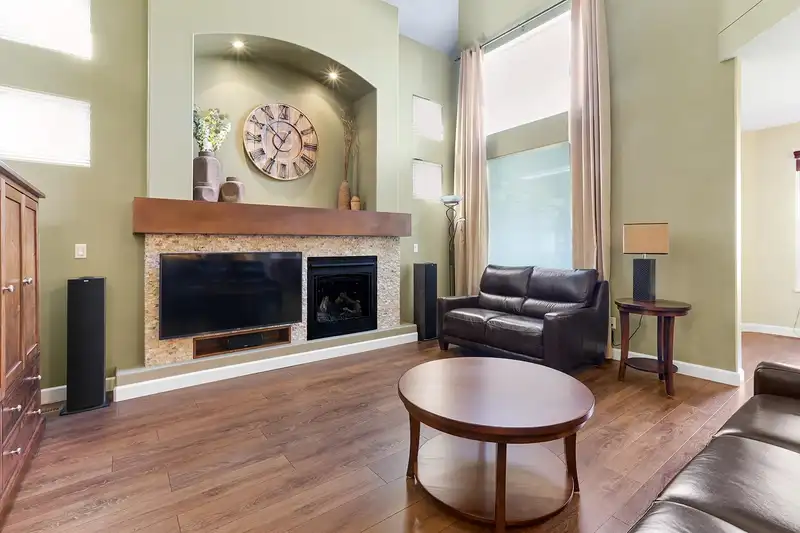
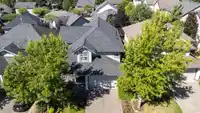
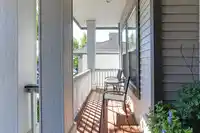
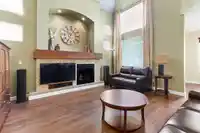
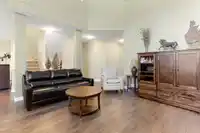
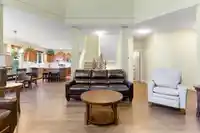
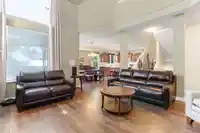
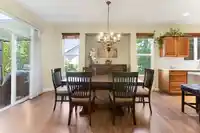
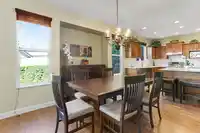
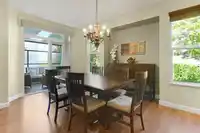
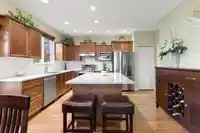
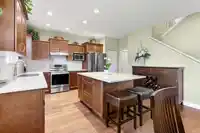
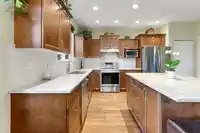
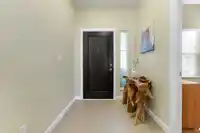
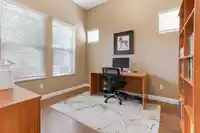
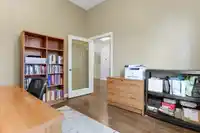
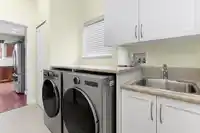
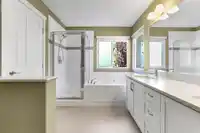
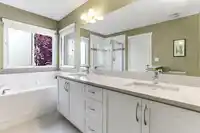
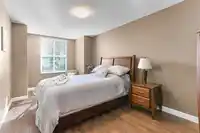
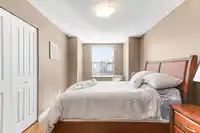
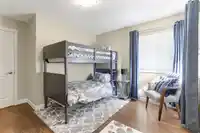
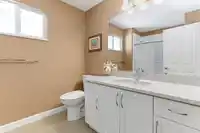
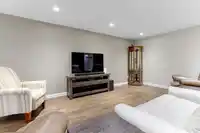
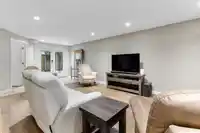
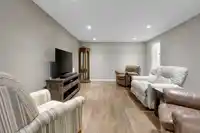
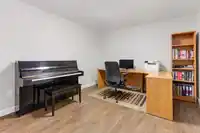
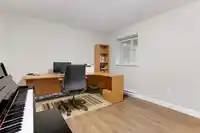
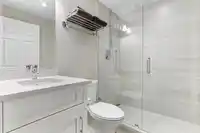
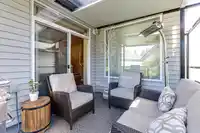
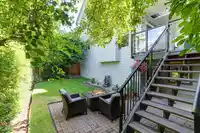
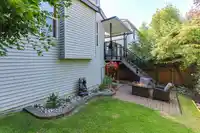
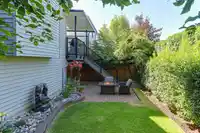
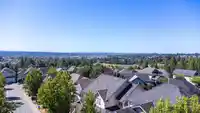
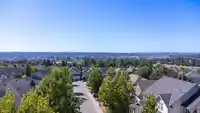
This refined 3,110 sq. ft. Willoughby home in Jeffries Brook is fully modernized for 2026. The main floor features an open-concept great room with a spacious kitchen showcasing quartz counters, S.S. appliances (2023) and a large island. Enjoy year-round hosting on the Insulated covered patio with gas BBQ hookup. Mechanical & Smart Upgrades: New Heat…
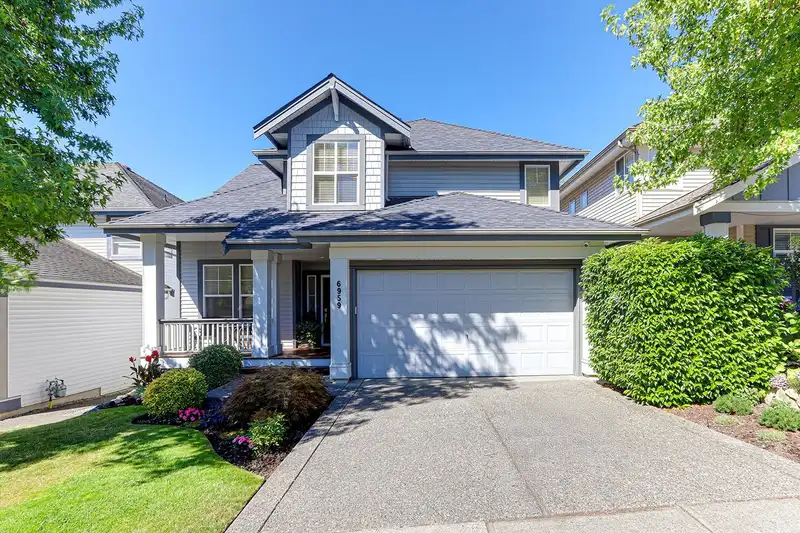
This refined 3,110 sq. ft. Willoughby home in Jeffries Brook is fully modernized for 2026. The main floor features an open-concept great room with a spacious kitchen showcasing quartz counters, S.S. appliances (2023) and a large island. Enjoy year-round hosting on the Insulated covered patio with gas BBQ hookup. Mechanical & Smart Upgrades: New Heat Pump/AC, Furnace, HWT, and Washer/Dryer (2024); Roof (2020). Features include Fiber-to-the-home, built-in vacuum, irrigation, and smart locks. Tastefully renovated with laminate/tile throughout, updated bathrooms and a new fireplace. The finished basement has a separate entrance with French doors and in-floor tile heating. Steps from Elementary, Middle, and Secondary Schools, Langley Events Centre, and shopping. Move-in ready luxury!
Features
Open
Front Access
Room measurements11 rooms▸
KitchenMain · 13'6 × 12'7
Living RoomMain · 17'0 × 14'0
Dining RoomMain · 13'9 × 8'8
OfficeMain · 10'0 × 9'1
FoyerMain · 10'0 × 9'6
LaundryMain · 11'6 × 6'2
Primary BedroomAbove · 15'11 × 13'9
BedroomAbove · 17'1 × 9'8
BedroomAbove · 11'0 × 10'0
Family RoomBsmt · 24'9 × 12'9
BedroomBsmt · 12'3 × 10'5
Floor plan
🔍 Tap to zoom
Pinch or scroll to zoom · drag to pan · double-tap to reset
Property Details
MLS NumberR3082988
Property TypeSingle Family Residence
Bedrooms4
Bathrooms3.5
Square Feet2,761
Lot Size3,564 sqft
Year Built2004
Parking Spaces2
HeatingForced Air, Heat Pump
StatusClosed
Listed ByRE/MAX LIFESTYLES REALTY
School Catchment
ElementaryR.C. Garnett
SecondaryR.E. Mountain
Neighbourhood
Highlighted area = this home's census tract (StatCan), the boundary the neighbourhood stats describe.
$950,000Median home value
$102,000Median household income
64.5%Owner-occupied
36.1%Single-detached homes
2.9Avg household size
35.2Median age
36.9%Bachelor's degree or higher (25-64)
54.4%Commute under 30 min
92.5%Drive to work
37.6%Foreign-born residents
7,396Neighbourhood population
Age
Under 1519.4%
15 to 6471.6%
65 and over9.1%
Household size
1 person19.4%
228.8%
318%
419.6%
5 or more14.1%
Language spoken at home
55.7% English mother tongue
Korean10%
Mandarin6.8%
Punjabi4.7%
English + other4.6%
Tagalog2.4%
Spanish2.2%
All others13.6%
Mother tongue, share of 7,385 residents.
How this pocket differs
more 5+ person households than Willoughby Heights 14.1% vs 11.6%
notably more Punjabi speakers than Willoughby Heights 4.7% vs 3%
more Mandarin speakers than Willoughby Heights 6.8% vs 4.8%
Source: Statistics Canada, Census of Population, 2021. Reproduced and distributed on an "as is" basis with the permission of Statistics Canada.
Zoning, lot dimensions and grade are approximate, from public data, and for reference only — verify with the City / Township of Langley before relying on them.
Recent nearby sales
Sold prices are available to registered users. Log in to see what these sold for.

 1 / 40 photos