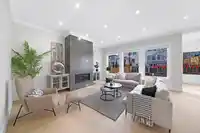
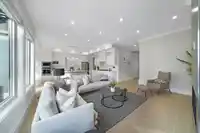
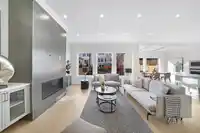
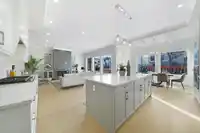
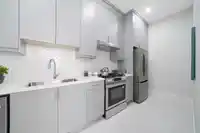
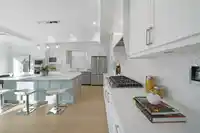
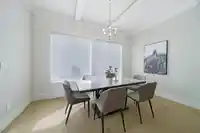
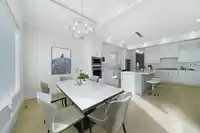
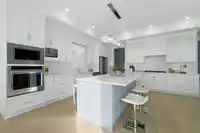
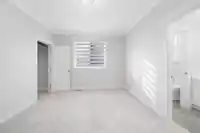
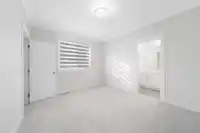
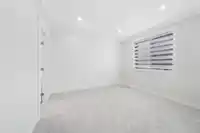
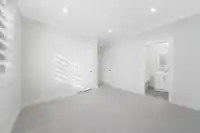
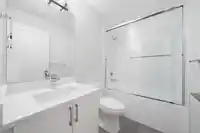
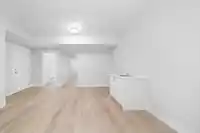
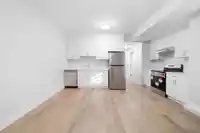
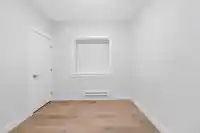
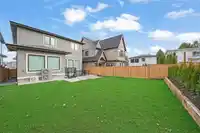
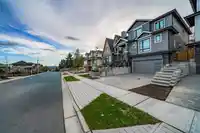
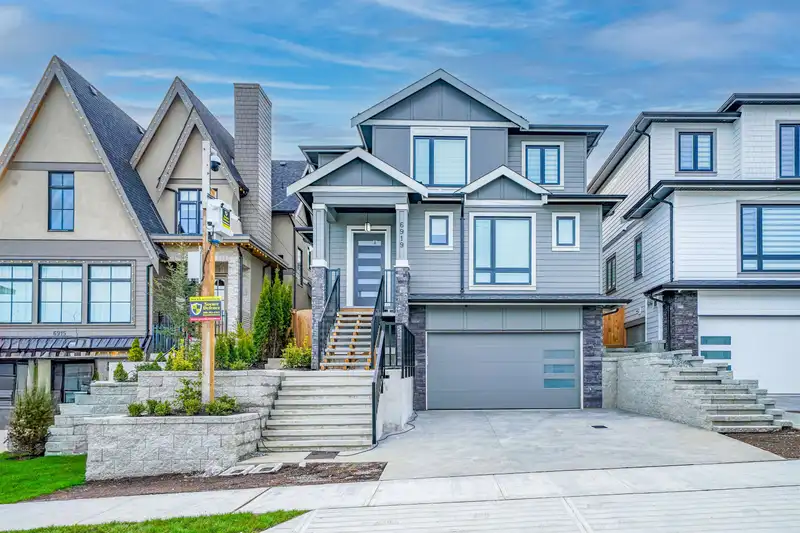
Location Location Exquisite New 3 level home with 2 bdrm Legal suite in popular family oriented area of Langley. Expertly crafted by Meritage Properties. Keen attention to detail these homes are loaded with extra's featuring a big Gourmet Kitchen loaded with cabinetry, huge Island center & SS appliances plus large sep full spice kitchen, massive great Rm…
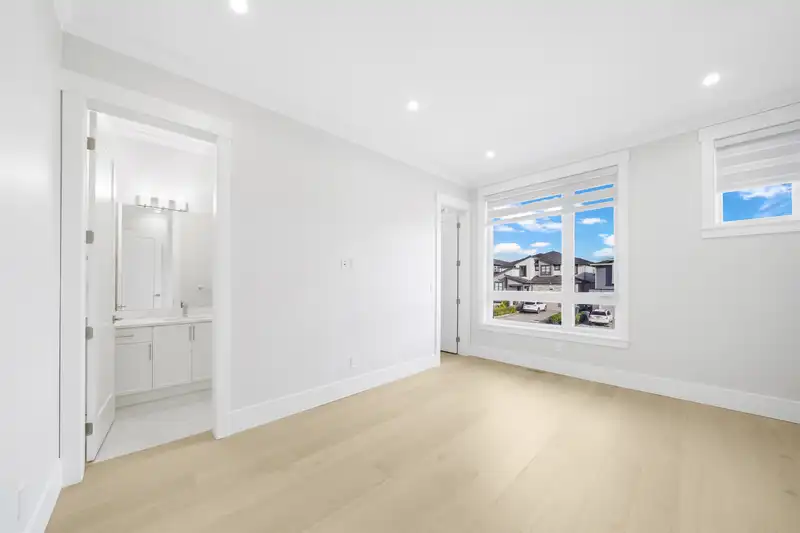
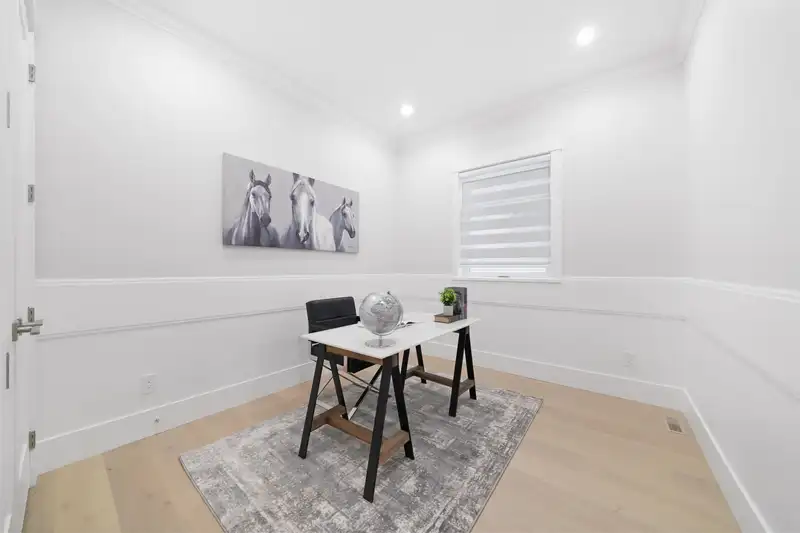
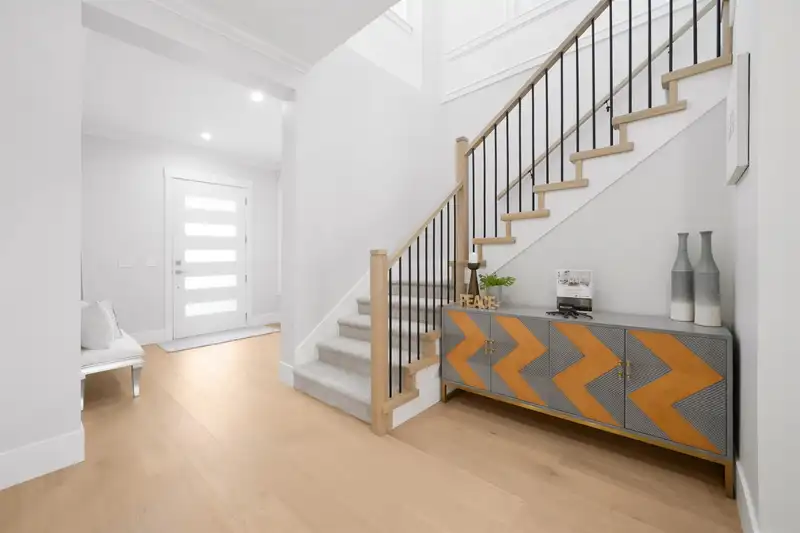
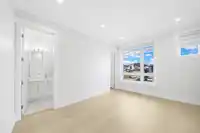
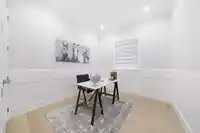
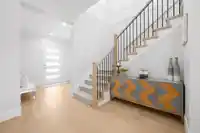
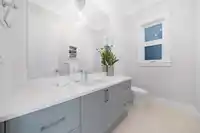
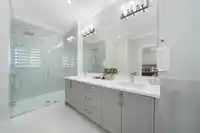
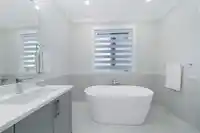
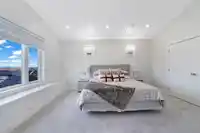
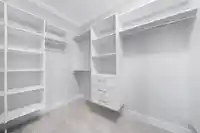
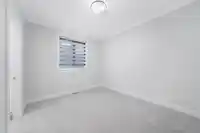
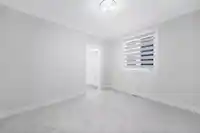
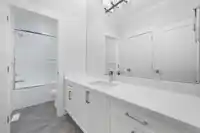
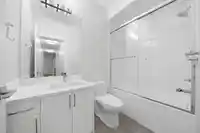
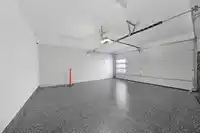
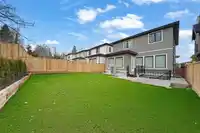
Location Location Exquisite New 3 level home with 2 bdrm Legal suite in popular family oriented area of Langley. Expertly crafted by Meritage Properties. Keen attention to detail these homes are loaded with extra's featuring a big Gourmet Kitchen loaded with cabinetry, huge Island center & SS appliances plus large sep full spice kitchen, massive great Rm with 10ft ceiling & cosy gas f/p. A 2nd Master bdrm on main + office. Huge master bdrm up with deluxe ensuite & massive WI closet plus a Mt baker view also 3 additional large bdrms all with ensuites and laundry up. Bsmt Contains a two-bedroom legal suite, plus another potential income producing one-bedroom suite or simply a theater room & bdrm with own entrance. Private westerned exposed fenced backyard. 2 car Garage Good value a 10 !
Features
Balcony
Additional Parking
Garage Double
Front Access
Garage Door Opener
Room measurements20 rooms▸
Primary BedroomAbove · 13'4 × 14'6
BedroomAbove · 10' × 11'6
BedroomAbove · 11' × 12'
BedroomAbove · 12'4 × 10'
Walk-In ClosetAbove · 10'6 × 5'6
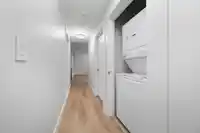
LaundryAbove · 5'6 × 10'
FoyerMain · 9' × 9'
DenMain · 11' × 10'
BedroomMain · 8'6 × 14'
Great RoomMain · 14' × 17'8
KitchenMain · 12'4 × 14'
Wok KitchenMain · 6' × 16'
BedroomMain · 15'2 × 12'
Walk-In ClosetMain · 5' × 5'3
BedroomBsmt · 9' × 9'10
Recreation RoomBsmt · 15' × 12'11
BedroomBsmt · 9' × 9'10
KitchenBsmt · 6' × 11'
Living RoomBsmt · 14' × 10'
BedroomBsmt · 9' × 9'10
Floor plan
🔍 Tap to zoom
Pinch or scroll to zoom · drag to pan · double-tap to reset
Property Details
MLS NumberR3144236
Property TypeSingle Family Residence
Bedrooms9
Bathrooms6.5
Square Feet4,139
Lot Size4,865.29 sqft
Year Built2026
Parking Spaces2
HeatingForced Air, Natural Gas
Days on Market53
StatusActive
Listed ByHomelife Benchmark Titus Realty
School Catchment
ElementaryBlacklock
SecondaryLangley
Neighbourhood
Highlighted area = this home's census tract (StatCan), the boundary the neighbourhood stats describe.
$1,000,000Median home value
$117,000Median household income
86.6%Owner-occupied
70.2%Single-detached homes
2.9Avg household size
40.4Median age
20.4%Bachelor's degree or higher (25-64)
55%Commute under 30 min
93.9%Drive to work
14.9%Foreign-born residents
7,297Neighbourhood population
Age
Under 1518.2%
15 to 6465.1%
65 and over16.7%
Household size
1 person14.9%
233.7%
316.8%
421.6%
5 or more12.9%
Language spoken at home
84.4% English mother tongue
Punjabi2.6%
English + other1.5%
Mandarin1%
Spanish0.9%
German0.8%
French0.8%
All others8%
Mother tongue, share of 7,290 residents.
How this pocket differs
notably fewer people living alone than Langley City 15% vs 35.5%
notably more 4-person households than Langley City 21.7% vs 10.4%
notably more 5+ person households than Langley City 13% vs 6.4%
Median household income is higher than Metro Vancouver $117,000 vs $90,000
Source: Statistics Canada, Census of Population, 2021. Reproduced and distributed on an "as is" basis with the permission of Statistics Canada.
Land & Development
Lot size4,865 sqftper listing
Zoning, lot dimensions and grade are approximate, from public data, and for reference only — verify with the City / Township of Langley before relying on them.
Recent nearby sales
Sold prices are available to registered users. Log in to see what these sold for.

 1 / 40 photos