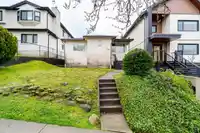
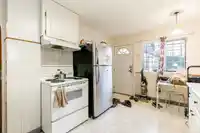
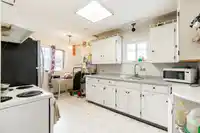
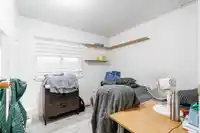
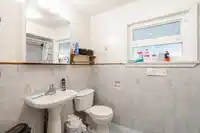
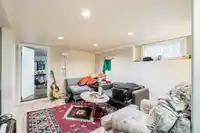
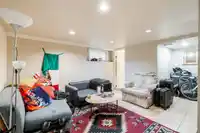
Transit-Oriented Investment – High-Rise Zoning & Turnkey Income. Unbeatable urban convenience. Great holding property in the Rupert-Renfrew Rapid Transit Area B (22-40 storeys). This property meets all the criteria for a future land assembly. This spacious detached home is a cash-flow machine; currently configured with two separate kitchens and two full…
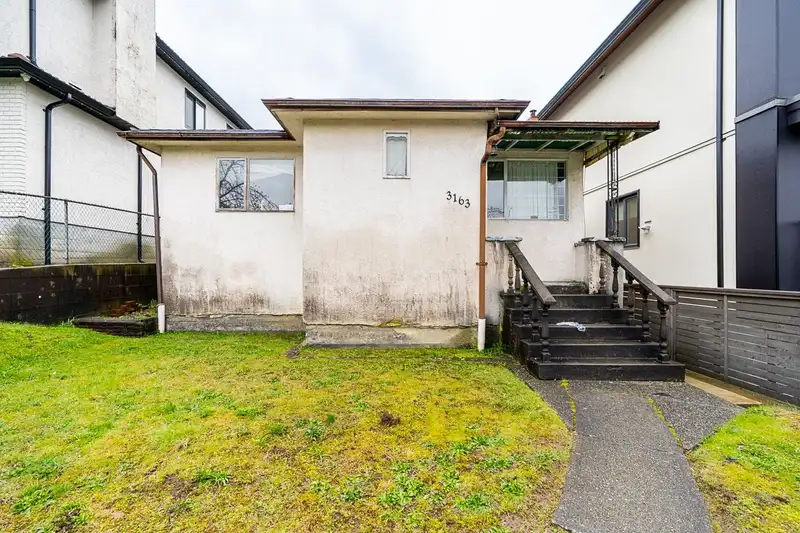
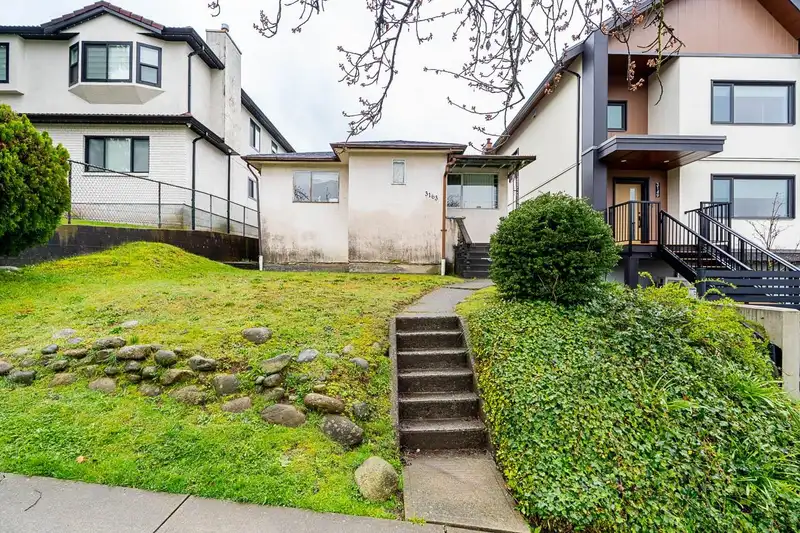
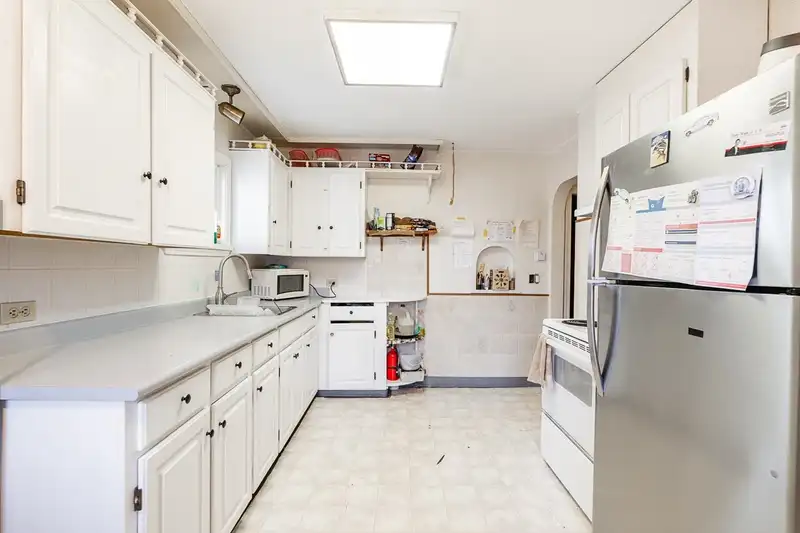
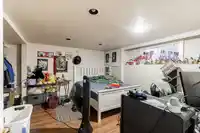
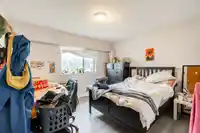
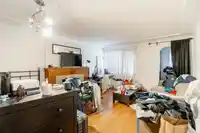
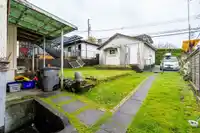
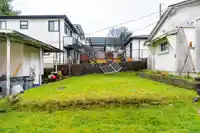
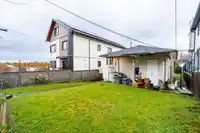
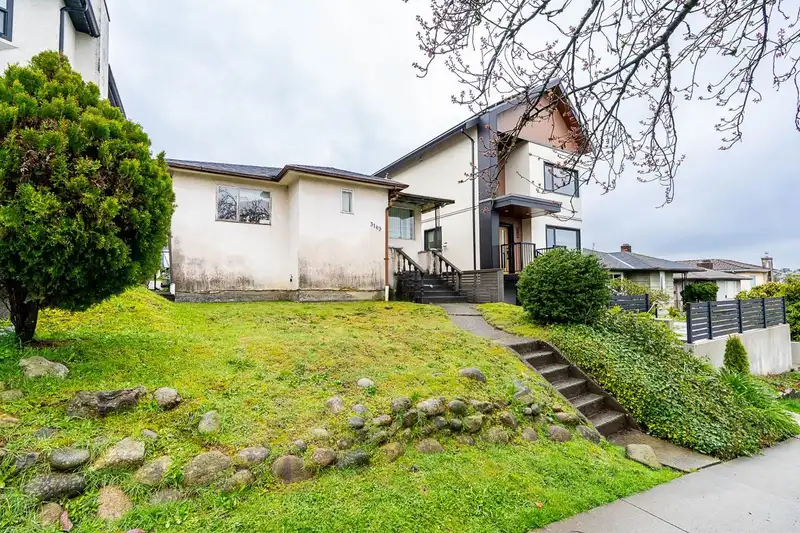
Transit-Oriented Investment – High-Rise Zoning & Turnkey Income. Unbeatable urban convenience. Great holding property in the Rupert-Renfrew Rapid Transit Area B (22-40 storeys). This property meets all the criteria for a future land assembly. This spacious detached home is a cash-flow machine; currently configured with two separate kitchens and two full bathrooms, well suited for its current 5-tenant occupancy. Large, flat lot with a private backyard—ideal for tenant enjoyment or build a laneway for greater cash-flow. Well-maintained with a configuration that maximizes rental yield while you wait for development. Tenants love the 5-minute walk to the SkyTrain, local grocery stores, and cafes. High-demand rental area with zero vacancy history. Call to book your private viewing.
Features
Balcony
Private Yard
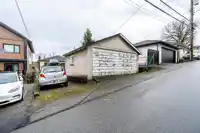
Additional Parking
Garage Single
Open
Front Access
Rear Access
Concrete
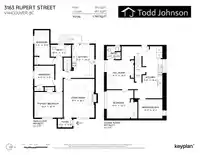
Room measurements10 rooms▸
Living RoomMain · 16'7 × 13'1
FoyerAbove · 3'9 × 6'1
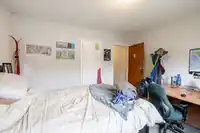
Primary BedroomMain · 12'1 × 10'11
BedroomMain · 8'9 × 8'6
BedroomMain · 14'9 × 6'4
KitchenMain · 14'2 × 9'6
KitchenBelow · 14'8 × 8'6
DenBelow · 8'2 × 10'3
BedroomBelow · 9'11 × 12'1
Recreation RoomBelow · 12'5 × 11'7
Floor plan
🔍 Tap to zoom
Pinch or scroll to zoom · drag to pan · double-tap to reset
Property Details
MLS NumberR3109209
Property TypeSingle Family Residence
Bedrooms4
Bathrooms2
Square Feet1,790
Lot Size3,960 sqft
Year Built1947
Parking Spaces1
HeatingElectric, Forced Air
Days on Market124
StatusActive
Listed BySutton Group-West Coast Realty
School Catchment
ElementaryRenfrew
SecondaryWindermere
Neighbourhood
Highlighted area = this home's census tract (StatCan), the boundary the neighbourhood stats describe.
$1,510,000Median home value
$85,000Median household income
60.5%Owner-occupied
32.9%Single-detached homes
2.8Avg household size
42.4Median age
32.9%Bachelor's degree or higher (25-64)
52.9%Commute under 30 min
66.3%Drive to work
52.7%Foreign-born residents
6,218Neighbourhood population
Age
Under 1511.2%
15 to 6468.7%
65 and over20.1%
Household size
1 person21.9%
229.3%
318%
417.3%
5 or more13.6%
Language spoken at home
31.8% Cantonese mother tongue
English31.5%
Vietnamese7%
English + other5.4%
Tagalog4.4%
Mandarin4.1%
Spanish2.5%
All others13.3%
Mother tongue, share of 6,120 residents.
How this pocket differs
Median dwelling value is higher than Metro Vancouver $1,510,000 vs $1,050,000
Source: Statistics Canada, Census of Population, 2021. Reproduced and distributed on an "as is" basis with the permission of Statistics Canada.
Land & Development
Lot size3,963 sqft
Lot dimensions33 × 120 ft
Lot shapeRectangular
Transit-oriented potential (Bill 47 / TOA)
Transit areaTier 3within 800 m of a station
Max density3 FAR
Max height8 storeys
Est. buildable~11,852 sqft
Nearest stationRupert Station433 m away
Within a provincially designated Transit-Oriented Area, this lot may support up to 3 FAR / 8 storeys regardless of base zoning. Provincial minimums and approximate — municipal rezoning, servicing and parking standards still apply.
Approximate lot lines (ParcelMap BC)
Zoning, lot dimensions and grade are approximate, from public data, and for reference only — verify with the City / Township of Langley before relying on them.
Monthly Cost Calculator
Estimated monthly cost$8,012
Mortgage payment$7,237
Property tax$615
Home insurance$160
Partner Rates Available
Contact us for preferred mortgage rates
Monthly cost
Estimated monthly$8,012
$1,359,000$1,839,000
20%50%
2.72%6.72%
5 years30 years
$5,879/yr$8,879/yr
$125/mo$195/mo
An estimate only. Canadian semi-annual compounding; excludes utilities, closing costs and BC property transfer tax.
5-year fixed, as of Aug 6

 1 / 27 photos