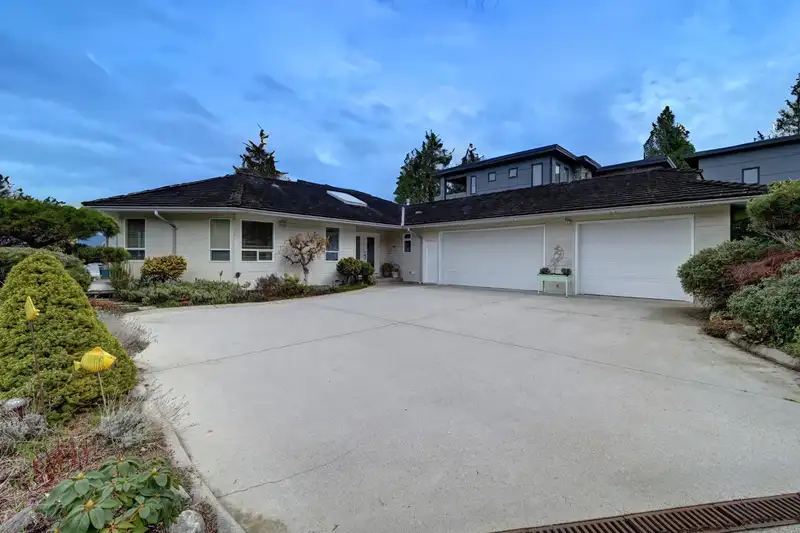
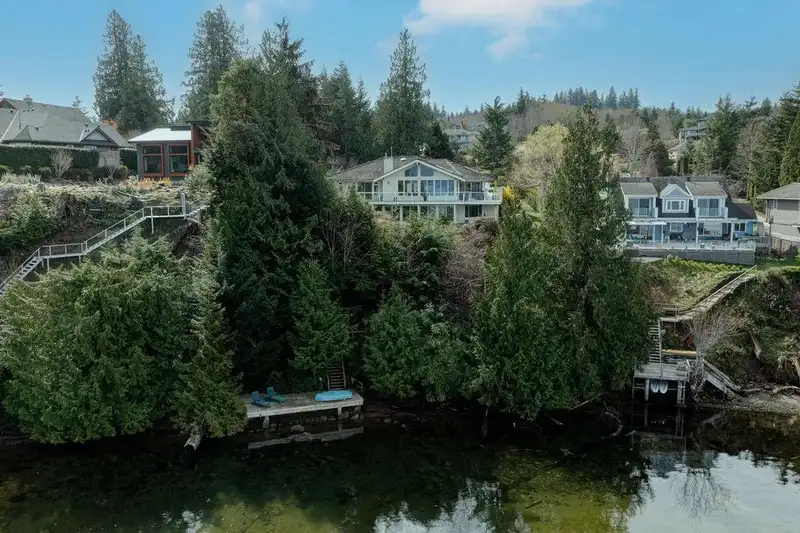
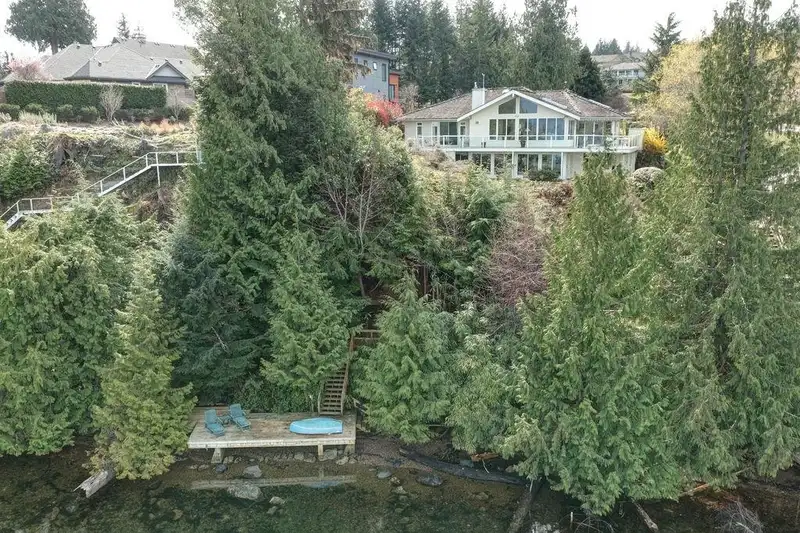
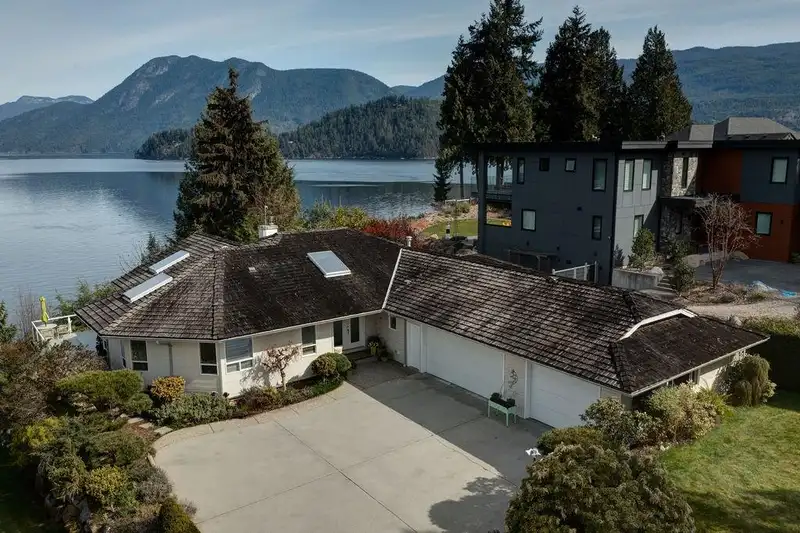
Fabulous Waterfront Home and Property - Panoramic Ocean and Mountain views from this beautiful custom built open plan rancher with fully developed walkout lower level. 4358 sq ft with triple attached garage - 0.74 acre level lot that offers privacy and excellent beach access. 4 Bedrooms / 4 Bathrooms / 2 Natural gas fireplaces / Forced Air Furnace with Heat…
Fabulous Waterfront Home and Property - Panoramic Ocean and Mountain views from this beautiful custom built open plan rancher with fully developed walkout lower level. 4358 sq ft with triple attached garage - 0.74 acre level lot that offers privacy and excellent beach access. 4 Bedrooms / 4 Bathrooms / 2 Natural gas fireplaces / Forced Air Furnace with Heat Pump. Fully self contained guest suite / Newer steps & Beach Deck that lead to a beautiful sandy beach. Perfect for kids, kayaks & paddleboards. Nicely landscaped & well maintained, located in a beautiful subdivision with higher end homes, full district services including sewer & natural gas. Just minutes to Blue Ocean Golf Club, Marinas & Schools. No disappointments here ... Shows 10/ 10
Features
Vaulted Ceiling(s)
Balcony
Private Yard
Garage Triple
Guest
Front Access
Concrete
Room measurements17 rooms▸
Living RoomMain · 15' × 26'5
Dining RoomMain · 10'6 × 20'6
KitchenMain · 13' × 14'10
Eating AreaMain · 9'7 × 18'11
FoyerMain · 6'10 × 20'
Primary BedroomMain · 13'5 × 15'5
Walk-In ClosetMain · 5'6 × 13'8
BedroomMain · 12'5 × 15'10
Mud RoomMain · 6'10 × 9'
Family RoomBelow · 12'5 × 26'5
KitchenBelow · 9'10 × 13'3
BedroomBelow · 14' × 15'4
Walk-In ClosetBelow · 6'1 × 7'6
BedroomBelow · 11'7 × 13'3
LaundryBelow · 13' × 28'8
StorageBelow · 12'3 × 21'6
UtilityBelow · 5'11 × 20'7
Floor plan
🔍 Tap to zoom
Pinch or scroll to zoom · drag to pan · double-tap to reset
Property Details
MLS NumberR3097899
Property TypeSingle Family Residence
Bedrooms4
Bathrooms4
Square Feet4,358
Lot Size32,234.4 sqft
Year Built1993
Parking Spaces3
HeatingForced Air, Heat Pump, Natural Gas
Days on Market256
StatusActive
Listed ByRoyal LePage Sussex
Location
Land & Development
Lot size32,234 sqftper listing
Zoning, lot dimensions and grade are approximate, from public data, and for reference only — verify with the City / Township of Langley before relying on them.
Recent nearby sales
Sold prices are available to registered users. Log in to see what these sold for.

 1 / 39 photos