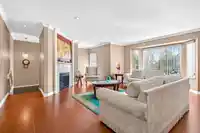
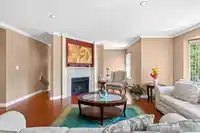
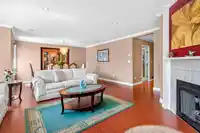
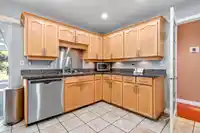
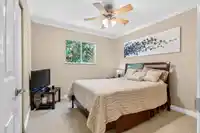
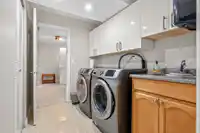
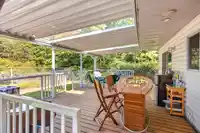
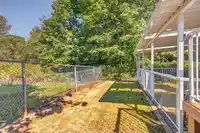
WELCOME to this lovely cared for home by the same owners since 1995.Room for all! 5 bedrooms and 3 baths home.Such a PRIVATE Location.The home sides onto a green space and no homes are behind you.The main floor features an open plan with a large bay window.The spacious living and dining rooms are warmed by a gas fireplace.The country kitchen is complete…
WELCOME to this lovely cared for home by the same owners since 1995.Room for all! 5 bedrooms and 3 baths home.Such a PRIVATE Location.The home sides onto a green space and no homes are behind you.The main floor features an open plan with a large bay window.The spacious living and dining rooms are warmed by a gas fireplace.The country kitchen is complete with plenty of cabinets,granite counters,heated tile floors,access to a 25x7'6 wrap around covered BBQ deck.The Primary bedrm will accommodate a king bed.A walk-in closet with additional access to the rear deck.The daylight walkout basement includes the 4th and 5th bedrms,a full bath,a 30x11 Recreation room.Central A/C(2022)hotwater tank(2023) Gas BBQ outlet ,renovated baths completes this beautiful home.
Features
Garden
Balcony
Private Yard
Garage Double
Front Access
Aggregate
Room measurements12 rooms▸
Living RoomMain · 9'5 × 14'6
Dining RoomMain · 20'1 × 19'5
KitchenMain · 12'6 × 13'11
Primary BedroomMain · 12'0 × 13'11
BedroomMain · 9'3 × 10'7
BedroomMain · 10'1 × 10'7
Walk-In ClosetMain · 5'6 × 7'11
Recreation RoomBsmt · 11'0 × 30'11
BedroomBsmt · 10'3 × 8'6
BedroomBsmt · 10'6 × 10'11
LaundryBsmt · 6'1 × 8'8
FoyerBsmt · 18'0 × 7'10
Floor plan
🔍 Tap to zoom
Pinch or scroll to zoom · drag to pan · double-tap to reset
Property Details
MLS NumberR3155326
Property TypeSingle Family Residence
Bedrooms5
Bathrooms3
Square Feet2,383
Lot Size5,562 sqft
Year Built1989
Parking Spaces2
HeatingElectric, Forced Air
StatusPending
Listed ByRE/MAX Sabre Realty Group
School Catchment
ElementaryHazel Trembath Elementary
MiddleCitadel Middle
SecondaryÉcole Riverside Secondary
Neighbourhood
Highlighted area = this home's census tract (StatCan), the boundary the neighbourhood stats describe.
$1,000,000Median home value
$119,000Median household income
83.5%Owner-occupied
58.2%Single-detached homes
3Avg household size
42Median age
28.4%Bachelor's degree or higher (25-64)
56%Commute under 30 min
88%Drive to work
30.5%Foreign-born residents
3,457Neighbourhood population
Age
Under 1517.2%
15 to 6467.6%
65 and over15.2%
Household size
1 person13.9%
230.7%
320.3%
421.6%
5 or more13.4%
Language spoken at home
65.3% English mother tongue
Cantonese4.6%
English + other3.3%
Tagalog2.6%
Farsi2.2%
Mandarin1.7%
Spanish1.7%
All others18.6%
Mother tongue, share of 3,455 residents.
How this pocket differs
notably fewer people living alone than Port Coquitlam 13.8% vs 22.7%
more 5+ person households than Port Coquitlam 13.4% vs 9%
more 4-person households than Port Coquitlam 21.6% vs 17.7%
Median household income is higher than Metro Vancouver $119,000 vs $90,000
Source: Statistics Canada, Census of Population, 2021. Reproduced and distributed on an "as is" basis with the permission of Statistics Canada.
Land & Development
Lot size5,560 sqft
Lot dimensions62 × 107 ft
Lot shapeSlightly irregular
Approximate lot lines (ParcelMap BC)
Zoning, lot dimensions and grade are approximate, from public data, and for reference only — verify with the City / Township of Langley before relying on them.
Recent nearby sales
Sold prices are available to registered users. Log in to see what these sold for.

 1 / 37 photos