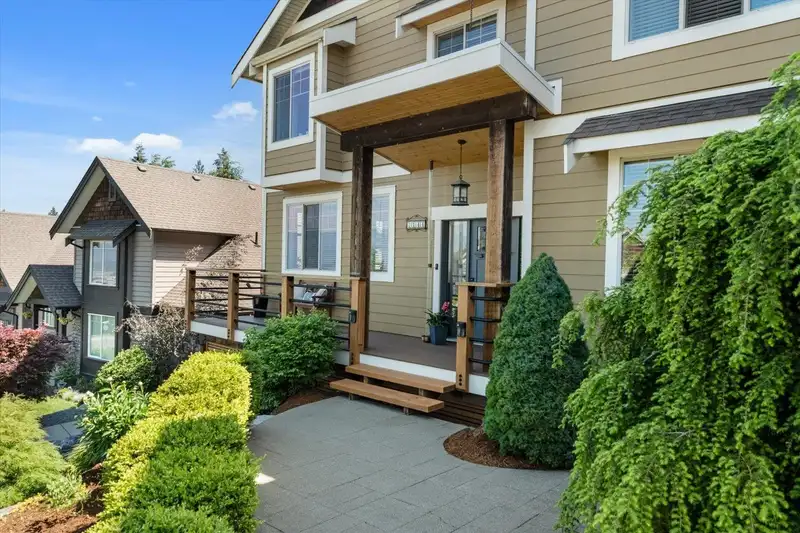
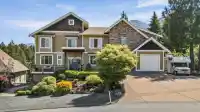
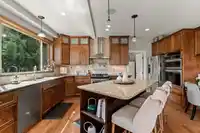
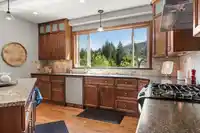
This home is packed with features you never imagined possible. Over 6,000sqft of beautifully designed living space. A chef's gourmet dream kitchen w/walk-in pantry, pot-filler faucet above the stove & an abundance of workspace + storage. The private primary suite features a luxurious ensuite featuring heated floors, a separate glass shower, & a stunning…
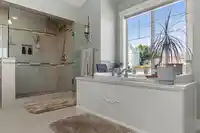
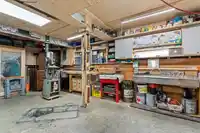
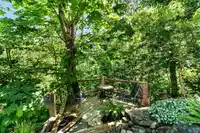
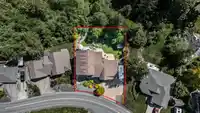
This home is packed with features you never imagined possible. Over 6,000sqft of beautifully designed living space. A chef's gourmet dream kitchen w/walk-in pantry, pot-filler faucet above the stove & an abundance of workspace + storage. The private primary suite features a luxurious ensuite featuring heated floors, a separate glass shower, & a stunning soaker tub perfectly positioned to take in the view. The oversized double garage features a rare MECHANIC’S PIT + a massive workshop integrated right into the home. There is even a hidden storage room behind a movable bookshelf! Some of the other extras include: A 1 bdrm guest suite, RV Parking w/sani-dump, huge rec room above garage (convert to suite?) + laundry chute, backs on to greenspace, ton of parking, views & so much more!
Features
Balcony
Garage Double
Front Access
Garage Door Opener
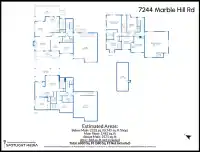
Room measurements24 rooms▸
KitchenMain · 14'7 × 17'
Eating AreaMain · 9'6 × 15'3
PantryMain · 6'2 × 11'
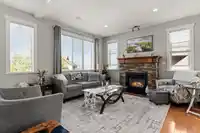
Living RoomMain · 13'10 × 15'9
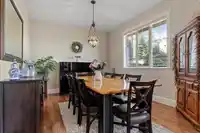
Dining RoomMain · 11'6 × 13'4
LaundryMain · 5'7 × 10'3
FoyerMain · 9'2 × 14'6
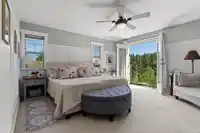
Primary BedroomAbove · 15' × 21'3
Walk-In ClosetAbove · 10'4 × 11'3
BedroomAbove · 10'6 × 17'8
Walk-In ClosetAbove · 3'5 × 5'2
BedroomAbove · 12'4 × 14'
BedroomAbove · 13'4 × 17'4
Recreation RoomAbove · 24'9 × 27'1
StorageAbove · 4'2 × 7'4
KitchenBelow · 15'3 × 18'9
Recreation RoomBelow · 16'5 × 21'2
BedroomBelow · 13' × 13'
LaundryBelow · 5'2 × 12'4
StorageBelow · 14'5 × 18'1
StorageBelow · 4'6 × 5'11
UtilityBelow · 6'3 × 11'1
WorkshopBelow · 24'6 × 26'
AtticAbv Main 2 · 10'10 × 26'2
Floor plan
🔍 Tap to zoom
Pinch or scroll to zoom · drag to pan · double-tap to reset
Property Details
MLS NumberR3130214
Property TypeSingle Family Residence
Bedrooms5
Bathrooms3.5
Square Feet6,003
Lot Size16,379 sqft
Year Built2007
Parking Spaces2
HeatingElectric, Forced Air, Natural Gas
Days on Market77
StatusActive
Listed ByRE/MAX Nyda Realty Inc.
School Catchment
ElementaryEast Chilliwack Elementary
SecondaryChilliwack Secondary
Neighbourhood
Highlighted area = this home's census tract (StatCan), the boundary the neighbourhood stats describe.
$1,000,000Median home value
$126,000Median household income
85.4%Owner-occupied
91.2%Single-detached homes
3.1Avg household size
38.4Median age
23.6%Bachelor's degree or higher (25-64)
61%Commute under 30 min
96.8%Drive to work
19.3%Foreign-born residents
4,608Neighbourhood population
Age
Under 1523.4%
15 to 6462.6%
65 and over14%
Household size
1 person11.9%
234.8%
316%
417.1%
5 or more20.1%
Language spoken at home
85.2% English mother tongue
German2.2%
Punjabi1.6%
English + other1%
Spanish0.9%
Dutch0.9%
French0.8%
All others7.4%
Mother tongue, share of 4,610 residents.
How this pocket differs
fewer seniors 65+ than Chilliwack 14% vs 20.1%
more children under 15 than Chilliwack 23.4% vs 18.1%
notably fewer people living alone than Chilliwack 11.9% vs 30.9%
notably more 5+ person households than Chilliwack 20.1% vs 10.1%
more 4-person households than Chilliwack 17% vs 11.6%
Median household income is notably higher than Chilliwack $126,000 vs $82,000
Median dwelling value is higher than Chilliwack $1,000,000 vs $750,000
Source: Statistics Canada, Census of Population, 2021. Reproduced and distributed on an "as is" basis with the permission of Statistics Canada.
Land & Development
Lot size16,379 sqftper listing
Zoning, lot dimensions and grade are approximate, from public data, and for reference only — verify with the City / Township of Langley before relying on them.
Recent nearby sales
Sold prices are available to registered users. Log in to see what these sold for.

 1 / 40 photos