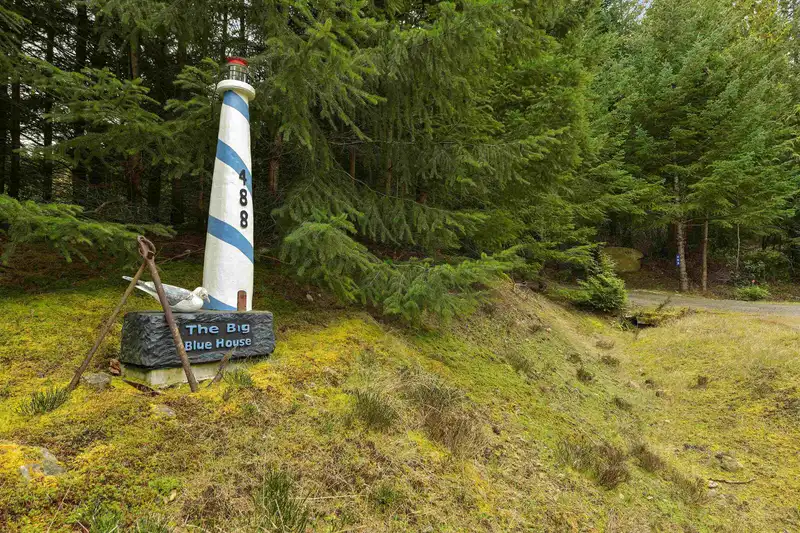
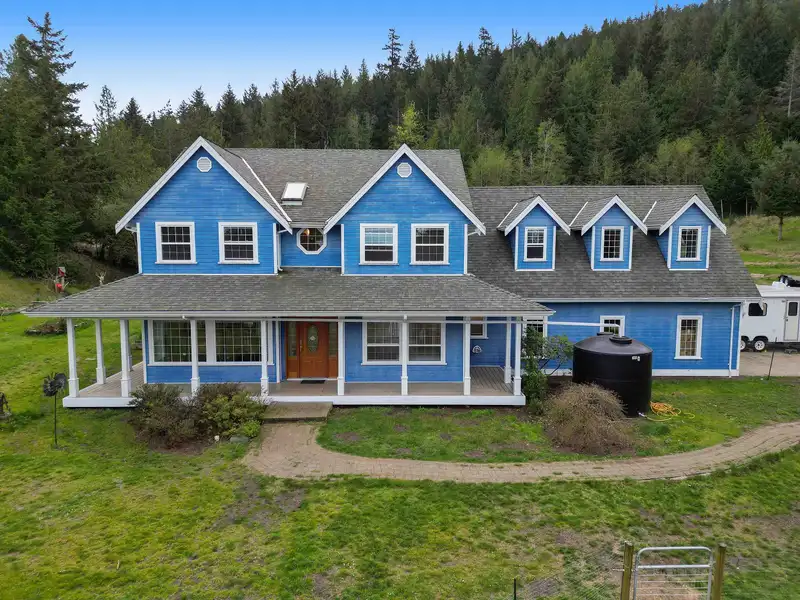
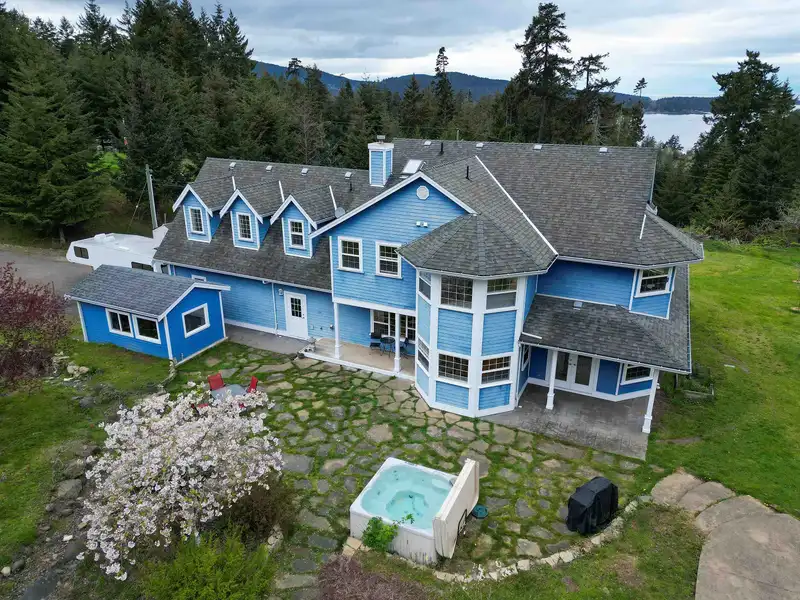
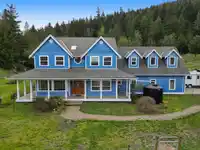
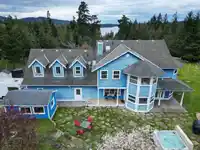
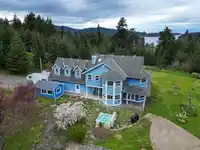
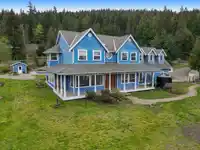
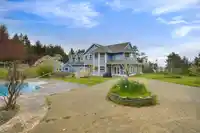
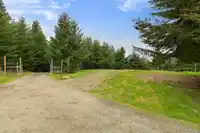
This enchanting 7.06 acre property offers the best of both worlds - a serene cleared area along with a picturesque forested landscape. Privacy abounds in this tranquil setting, perfectly situated for those seeking a calming lifestyle. It is a dream come true for nature lovers, boasting a southwest facing orientation. Enjoy the inviting heated swimming pool…
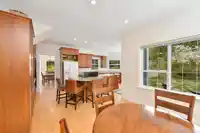
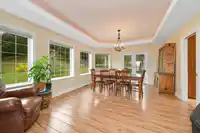
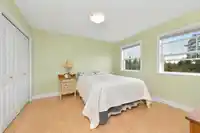
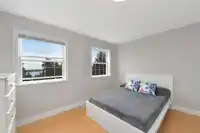
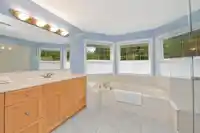
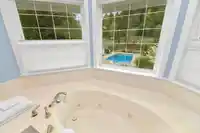
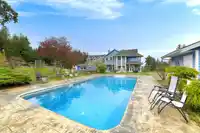
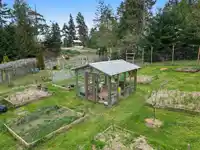
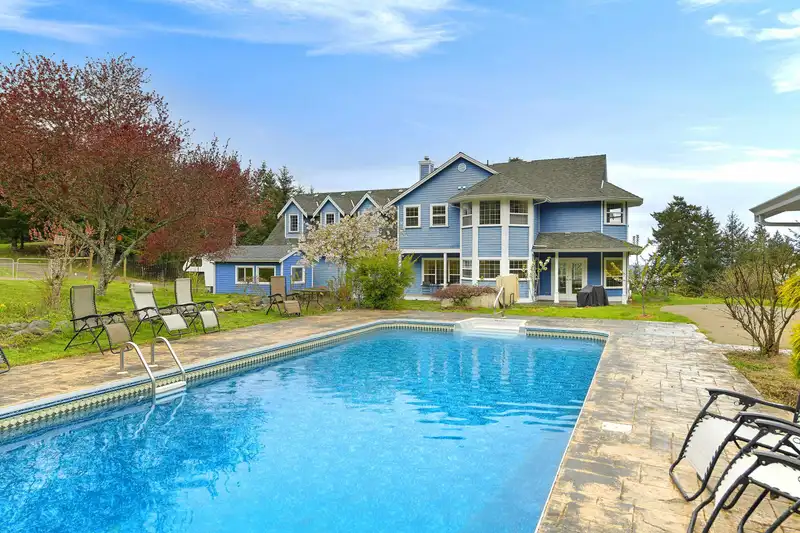
This enchanting 7.06 acre property offers the best of both worlds - a serene cleared area along with a picturesque forested landscape. Privacy abounds in this tranquil setting, perfectly situated for those seeking a calming lifestyle. It is a dream come true for nature lovers, boasting a southwest facing orientation. Enjoy the inviting heated swimming pool or meander through the property's orchard & raised garden beds & for the aspiring gardener, a greenhouse offers endless possibilities. The residence itself is a sanctuary of comfort & style, with freshly painted interiors spanning 3506 sq ft. 5 bdrm & 4 bthrms provide ample space for everyone. Come Feel the Magic!
Features
Storage
Garden
Balcony
Garage Double
Open
Gravel
Room measurements16 rooms▸
FoyerMain · 7'4 × 17'8
Living RoomMain · 12'11 × 18'9
Dining RoomMain · 13'9 × 19'2
KitchenMain · 11'3 × 22'6
Eating AreaMain · 12'1 × 12'7
LaundryMain · 4'3 × 7'1
BedroomMain · 10'1 × 12'1
StorageMain · 3'8 × 4'0
UtilityMain · 4'0 × 8'2
Primary BedroomAbove · 12'0 × 17'10
Walk-In ClosetAbove · 6'7 × 7'9
BedroomAbove · 11'9 × 13'0
Walk-In ClosetAbove · 4'9 × 6'7
BedroomAbove · 12'1 × 12'10
Family RoomAbove · 15'9 × 26'1
BedroomAbove · 12'0 × 12'1
Floor plan
🔍 Tap to zoom
Pinch or scroll to zoom · drag to pan · double-tap to reset
Property Details
MLS NumberR3097220
Property TypeSingle Family Residence
Bedrooms5
Bathrooms3.5
Square Feet3,506
Lot Size307,534 sqft
Year Built2000
Parking Spaces2
HeatingElectric, Forced Air, Propane
Days on Market218
StatusActive
Listed ByRE/MAX Mayne-Pender
Location
Land & Development
Lot size307,534 sqftper listing
Zoning, lot dimensions and grade are approximate, from public data, and for reference only — verify with the City / Township of Langley before relying on them.
Recent nearby sales
Sold prices are available to registered users. Log in to see what these sold for.

 1 / 40 photos