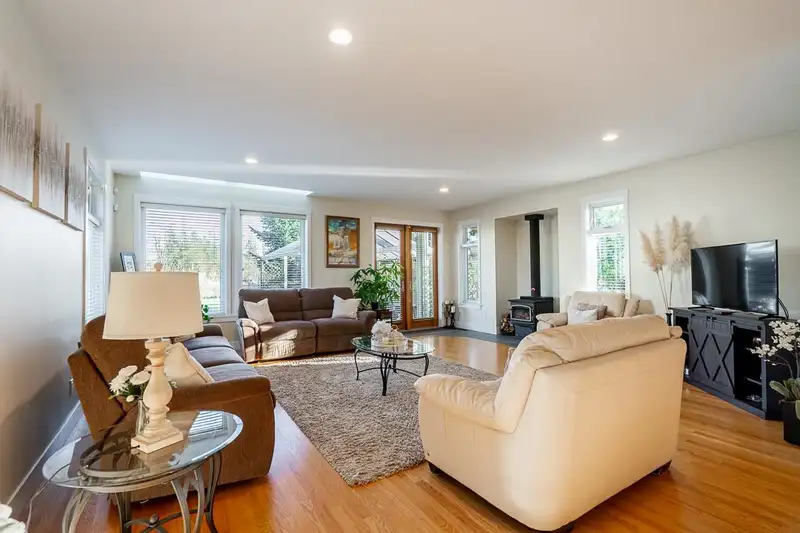
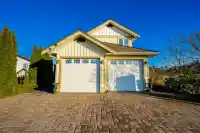
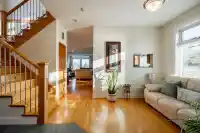
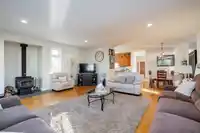
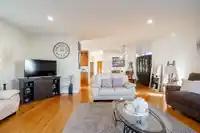
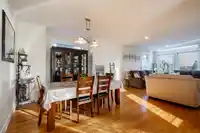
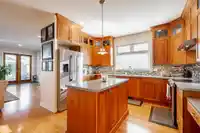
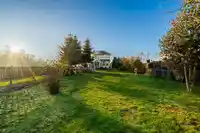
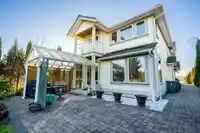
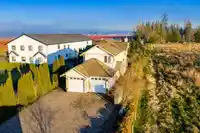
Tucked behind private gates on just under 3 acres (49.5 ft frontage x 2566 ft deep), this inviting property offers space, comfort, and a true sense of home. Mature trees and shrubs frame the paved driveway, leading to a private backyard patio, perfect for family gatherings or quiet evenings outdoors. A large detached 32x17 garage/workshop and greenhouse…
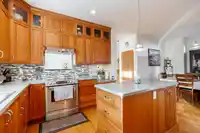
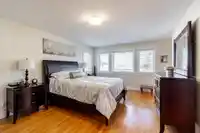
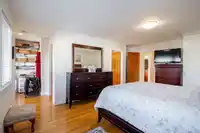
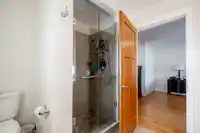
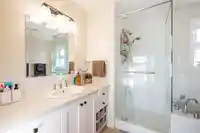
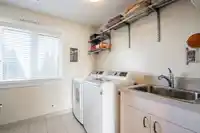
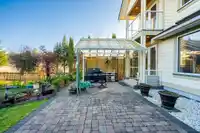
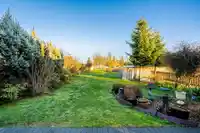
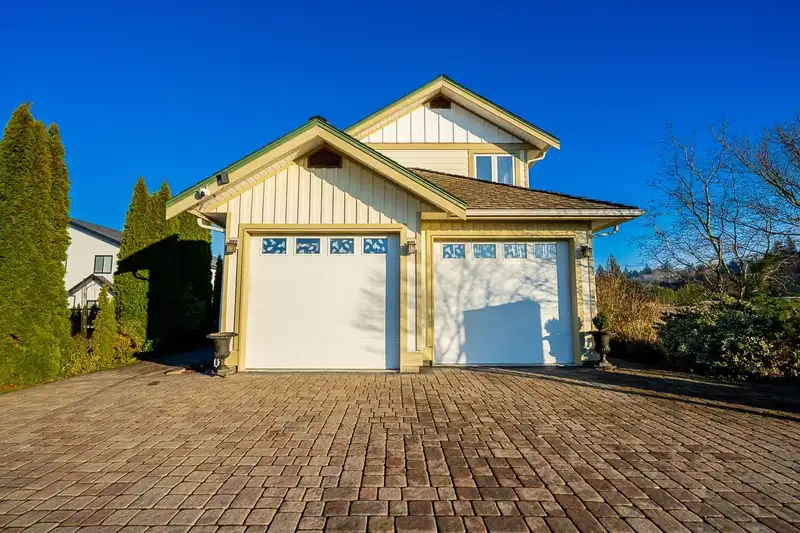
Tucked behind private gates on just under 3 acres (49.5 ft frontage x 2566 ft deep), this inviting property offers space, comfort, and a true sense of home. Mature trees and shrubs frame the paved driveway, leading to a private backyard patio, perfect for family gatherings or quiet evenings outdoors. A large detached 32x17 garage/workshop and greenhouse offer room for hobbies, gardening, or extra storage. Inside, thoughtful craftsmanship shines through solid fir doors, slate details, and warm oak hardwood flooring. The bright, open layout features large windows bringing in abundant natural light. With its unique shape and setting, this is a rare find, well suited to the right buyer seeking privacy, space, and character.
Features
Elevator
Balcony
Private Yard
Detached
Garage Double
Open
Front Access
Paver Block
Garage Door Opener
Shopping Nearby
Room measurements10 rooms▸
FoyerMain · 3'7 × 8'5
NookMain · 8'6 × 10'2
KitchenMain · 10'5 × 12'9
Living RoomMain · 20'11 × 19'9
Primary BedroomAbove · 12'5 × 17'8
Walk-In ClosetAbove · 8'1 × 4'11
BedroomAbove · 10'1 × 12'11
BedroomAbove · 14'5 × 11'5
Walk-In ClosetAbove · 5'9 × 5'6
LaundryAbove · 7'11 × 11'4
Floor plan
🔍 Tap to zoom
Pinch or scroll to zoom · drag to pan · double-tap to reset
Property Details
MLS NumberR3143429
Property TypeSingle Family Residence
Bedrooms3
Bathrooms2.5
Square Feet2,425
Lot Size127,630.8 sqft
Year Built2009
Parking Spaces4
HeatingForced Air
Days on Market25
StatusActive
Listed ByRE/MAX Colonial Pacific Realty
School Catchment
ElementaryMorgan
SecondaryGrandview Heights
Neighbourhood
$2,500,000Median home value
$146,000Median household income
77.6%Owner-occupied
88.1%Single-detached homes
3.5Avg household size
46.4Median age
39%Bachelor's degree or higher (25-64)
60.4%Commute under 30 min
91.7%Drive to work
41.2%Foreign-born residents
2,400Neighbourhood population
Source: Statistics Canada, Census of Population, 2021. Reproduced and distributed on an "as is" basis with the permission of Statistics Canada.
Location
Highlighted area = this home's census tract (StatCan), the boundary the neighbourhood stats describe.
Land & Development
Lot size140,230 sqft
Lot dimensions67 × 1316 ft
Lot shapeIrregular
Approximate lot lines (ParcelMap BC)
Zoning, lot dimensions and grade are approximate, from public data, and for reference only — verify with the City / Township of Langley before relying on them.
Recent nearby sales
Sold prices are available to registered users. Log in to see what these sold for.

 1 / 39 photos