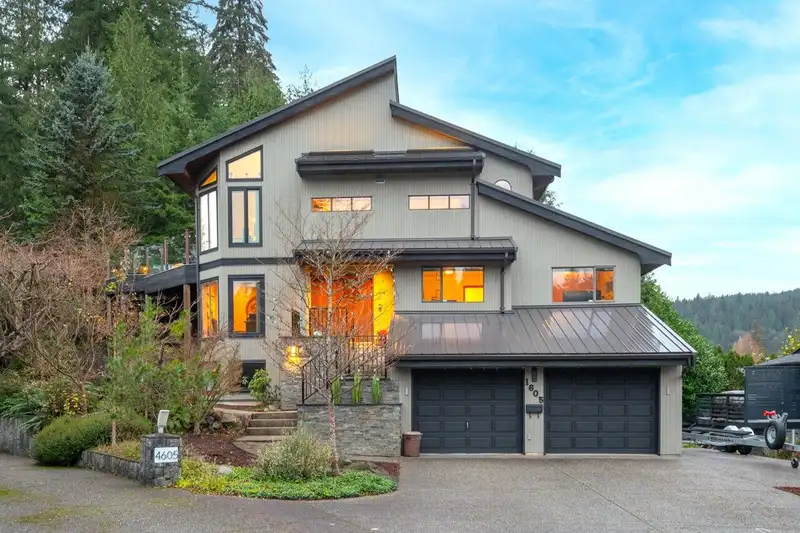
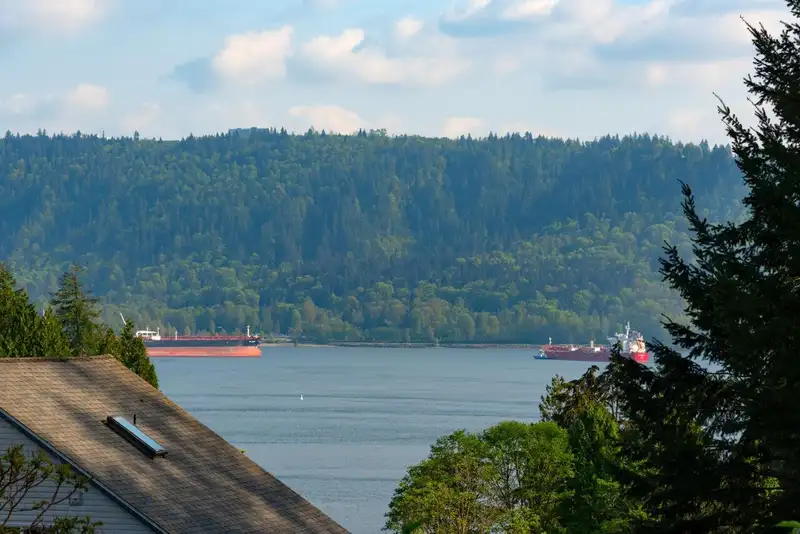
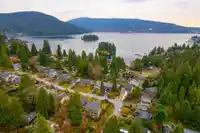
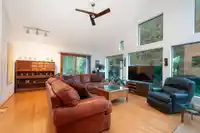
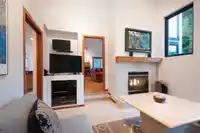
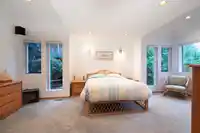
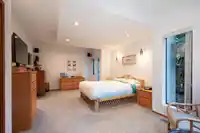
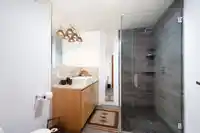
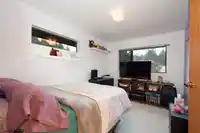
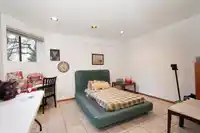
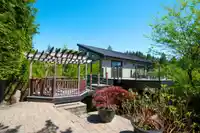
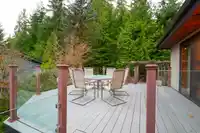
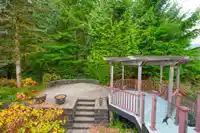
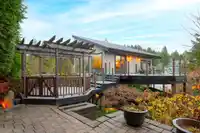
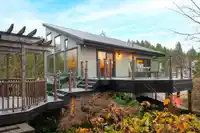
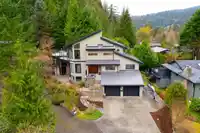
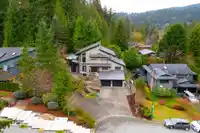
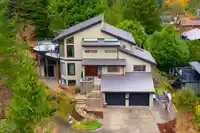
Thoughtfully designed with a reverse living plan to capture sweeping ocean views, this stunning residence offers 4 bedrooms and 4 bathrooms across three beautifully appointed levels. The home features a dedicated office, inviting family room, and abundant storage throughout. Soaring vaulted ceilings, expansive picture windows, and skylights bathe the…
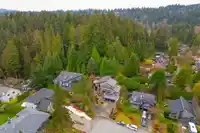
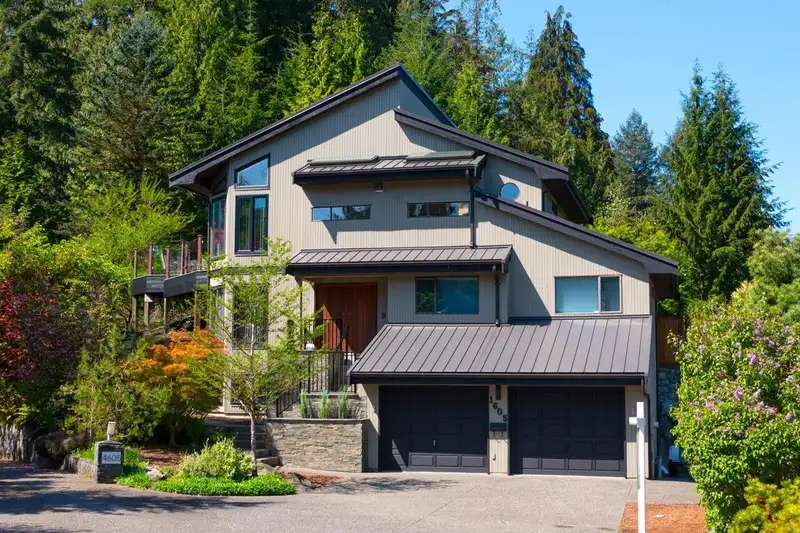
Thoughtfully designed with a reverse living plan to capture sweeping ocean views, this stunning residence offers 4 bedrooms and 4 bathrooms across three beautifully appointed levels. The home features a dedicated office, inviting family room, and abundant storage throughout. Soaring vaulted ceilings, expansive picture windows, and skylights bathe the interiors in natural light, showcasing the surrounding forest and mountain vistas. With over 1,000 sq. ft. of sun-drenched decks and patios, this is truly an entertainer’s dream. A rare, large flat driveway accommodates up to six vehicles in addition to a two-car garage. Backing onto a private greenbelt and just a short stroll to parks and beaches, this home offers the perfect blend of tranquility and coastal convenience.
Features
Private Yard
Garage Double
Front Access
Shopping Nearby
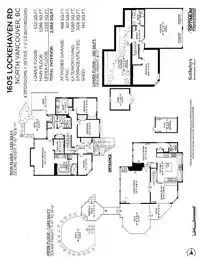
Room measurements14 rooms▸
KitchenAbove · 13'10 × 16'0
Dining RoomAbove · 15'0 × 11'8
Living RoomAbove · 16'5 × 20'1
Family RoomAbove · 12'10 × 13'1
OfficeMain · 7'8 × 11'7
Primary BedroomMain · 12'11 × 20'1
Walk-In ClosetMain · 5'9 × 8'1
BedroomMain · 12'1 × 9'9
BedroomMain · 12'10 × 9'0
Mud RoomMain · 5'3 × 7'2
LaundryMain · 7'5 × 7'2
BedroomBelow · 14'0 × 19'6
FoyerBelow · 6'7 × 12'5
StorageBelow · 14'8 × 32'5
Floor plan
🔍 Tap to zoom
Pinch or scroll to zoom · drag to pan · double-tap to reset
Property Details
MLS NumberR3092540
Property TypeSingle Family Residence
Bedrooms4
Bathrooms3.5
Square Feet2,956
Lot Size7,405 sqft
Year Built1990
Parking Spaces2
HeatingOther
StatusClosed
Listed BySotheby's International Realty Canada
School Catchment
ElementaryCove Cliff
SecondarySeycove
Neighbourhood
Highlighted area = this home's census tract (StatCan), the boundary the neighbourhood stats describe.
$1,510,000Median home value
$143,000Median household income
76.5%Owner-occupied
61.1%Single-detached homes
2.8Avg household size
45.2Median age
55%Bachelor's degree or higher (25-64)
64.7%Commute under 30 min
83.7%Drive to work
24.6%Foreign-born residents
4,043Neighbourhood population
Age
Under 1517.7%
15 to 6465.7%
65 and over16.6%
Household size
1 person15.4%
231.8%
321.3%
423.4%
5 or more8%
Language spoken at home
80.8% English mother tongue
Mandarin2.1%
Farsi1.9%
English + other1.7%
Cantonese1.4%
Spanish1.4%
French1.4%
All others9.3%
Mother tongue, share of 4,040 residents.
How this pocket differs
notably fewer people living alone than North Vancouver 15.3% vs 28.4%
notably more 4-person households than North Vancouver 23.3% vs 15.5%
more 5+ person households than North Vancouver 8% vs 6.4%
Median household income is notably higher than Metro Vancouver $143,000 vs $90,000
Median dwelling value is higher than Metro Vancouver $1,510,000 vs $1,050,000
Source: Statistics Canada, Census of Population, 2021. Reproduced and distributed on an "as is" basis with the permission of Statistics Canada.
Land & Development
Lot size7,324 sqft
Lot dimensions108 × 108 ft
Lot shapeIrregular
Approximate lot lines (ParcelMap BC)
Zoning, lot dimensions and grade are approximate, from public data, and for reference only — verify with the City / Township of Langley before relying on them.
Recent nearby sales
Sold prices are available to registered users. Log in to see what these sold for.

 1 / 40 photos