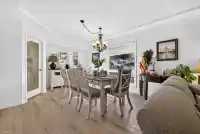
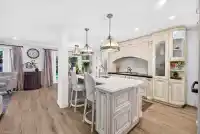
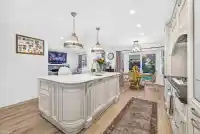
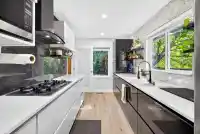
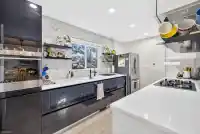
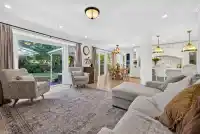
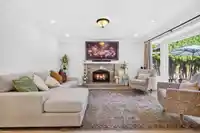
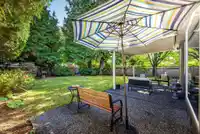
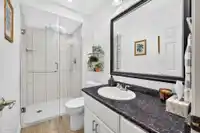
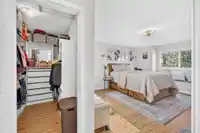
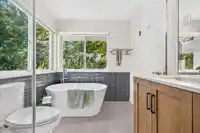
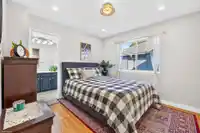
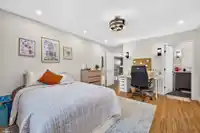
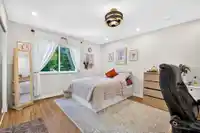
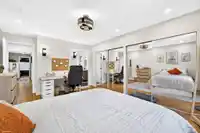
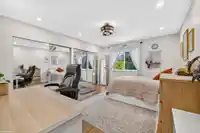
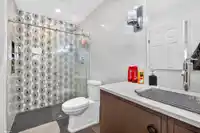
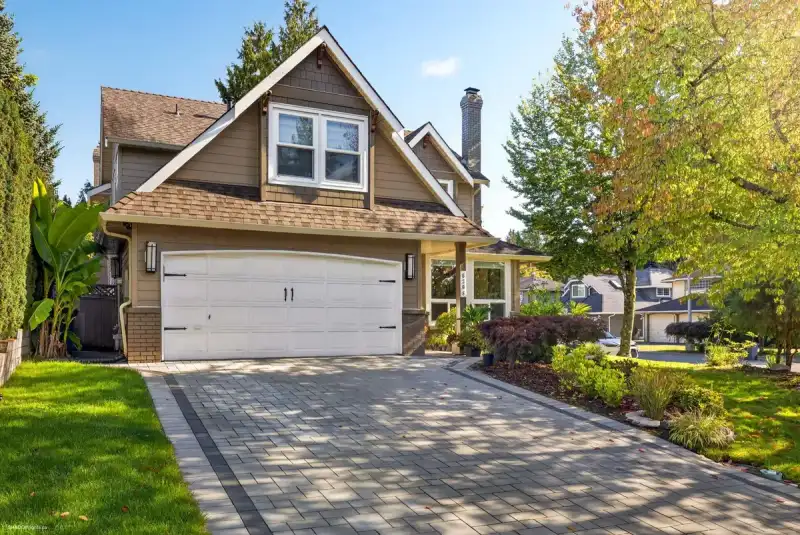
Exceptional Boundary Park home transformed with extensive high-end upgrades. The showpiece 2025 kitchen features Italian Cucine LUBE cabinetry, quartz & marble counters, premium fixtures and integrated appliances. A new permitted spice/wok kitchen & ensuite (2024) showcase Boffi cabinetry, Krion counters & Spanish tile. Three ensuite bedrooms up plus…
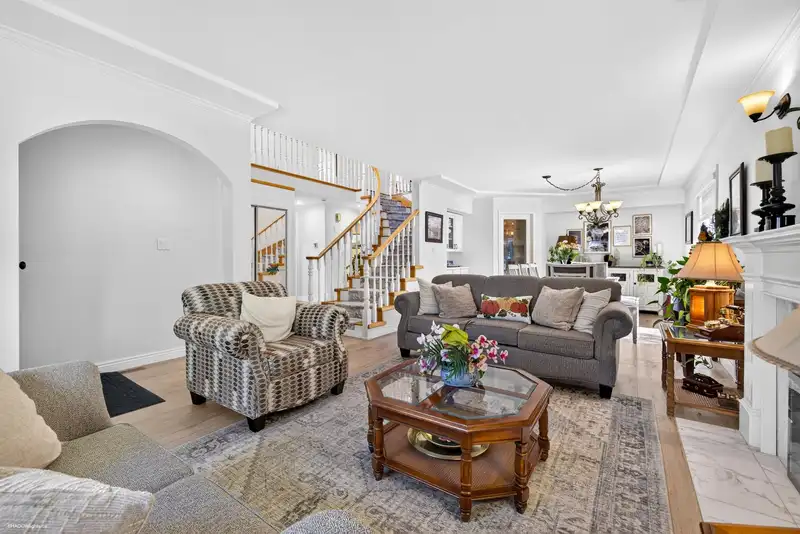
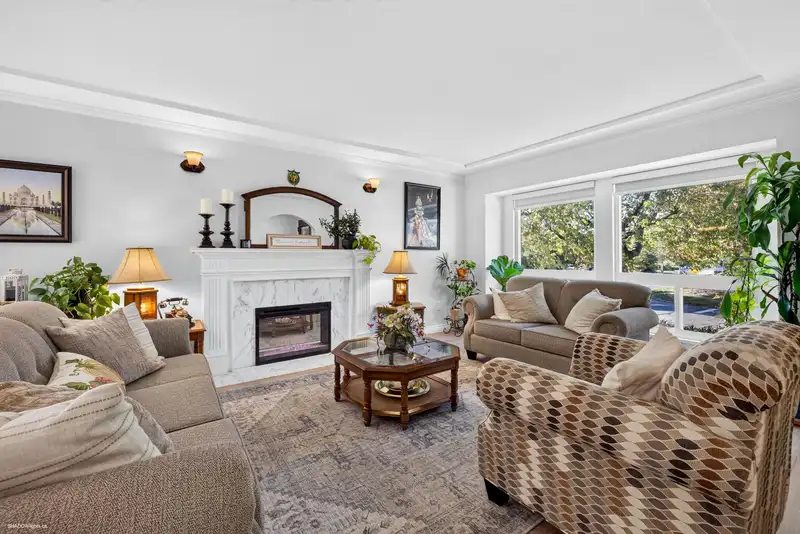
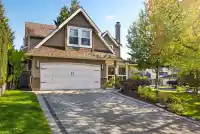
Exceptional Boundary Park home transformed with extensive high-end upgrades. The showpiece 2025 kitchen features Italian Cucine LUBE cabinetry, quartz & marble counters, premium fixtures and integrated appliances. A new permitted spice/wok kitchen & ensuite (2024) showcase Boffi cabinetry, Krion counters & Spanish tile. Three ensuite bedrooms up plus main-floor bedroom & full bath + games room! Renovated primary ensuite, new flooring, paint & zebra blinds. A/C, high-efficiency furnace (2022), 200-amp service, EV charging & PEX plumbing. Spectacular custom 4K Dolby Atmos home theatre with business-class seating. Private mature landscaping with fruit trees plus 1,500+ sq.ft. fully lit, crawl space over 5’ high—exceptional storage rarely found!
Features
Garage Double
Shopping Nearby
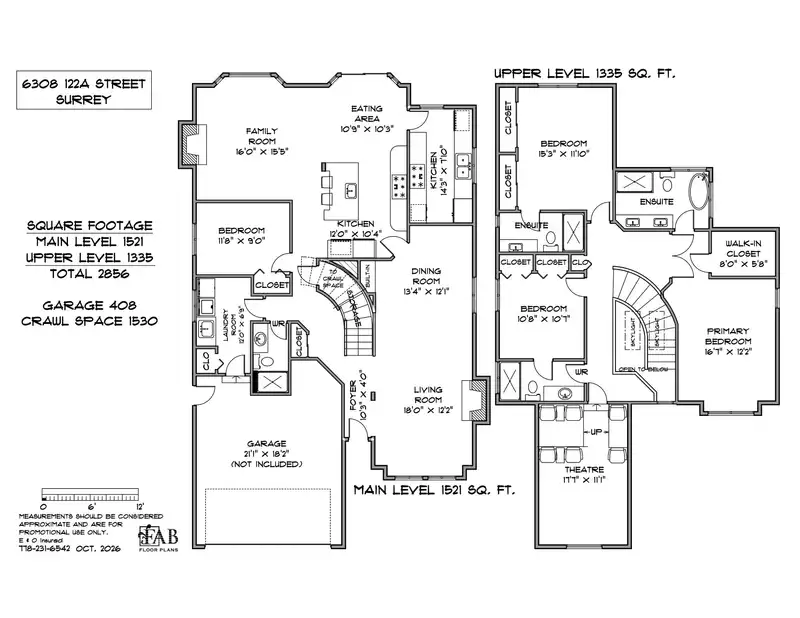
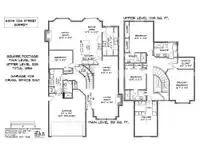
Room measurements14 rooms▸
FoyerMain · 4'0 × 10'3
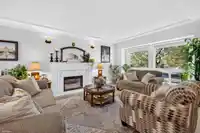
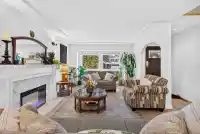
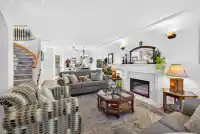
Living RoomMain · 12'2 × 18'0
Dining RoomMain · 12'1 × 13'4
KitchenMain · 10'4 × 12'0
KitchenMain · 7'10 × 14'3
Eating AreaMain · 10'3 × 10'9
Family RoomMain · 15'5 × 16'0
BedroomMain · 9'0 × 11'8
LaundryMain · 6'9 × 12'0
Primary BedroomAbove · 12'2 × 16'7
Walk-In ClosetAbove · 5'8 × 8'0
BedroomAbove · 11'10 × 15'3
BedroomAbove · 10'7 × 10'8
Games RoomAbove · 11'1 × 17'7
Floor plan
🔍 Tap to zoom
Pinch or scroll to zoom · drag to pan · double-tap to reset
Property Details
MLS NumberR3173141
Property TypeSingle Family Residence
Bedrooms4
Bathrooms4
Square Feet2,856
Lot Size7,117 sqft
Year Built1990
Parking Spaces2
HeatingForced Air, Natural Gas
Days on Market44
StatusActive
Listed ByRE/MAX Performance Realty
School Catchment
ElementaryBoundary Park
SecondaryTamanawis
Neighbourhood
Highlighted area = this home's census tract (StatCan), the boundary the neighbourhood stats describe.
$1,000,000Median home value
$105,000Median household income
84.4%Owner-occupied
41.4%Single-detached homes
2.7Avg household size
48.8Median age
38.9%Bachelor's degree or higher (25-64)
54.6%Commute under 30 min
88.1%Drive to work
43.4%Foreign-born residents
3,674Neighbourhood population
Age
Under 1512.3%
15 to 6459.8%
65 and over27.9%
Household size
1 person19.9%
238.6%
314%
415.1%
5 or more12.5%
Language spoken at home
53.5% English mother tongue
Punjabi19.8%
English + other4.8%
Mandarin4.4%
Cantonese2.5%
Hindi2.5%
Tagalog1.1%
All others11.4%
Mother tongue, share of 3,670 residents.
How this pocket differs
notably more seniors 65+ than Panorama Ridge 27.9% vs 17%
fewer children under 15 than Panorama Ridge 12.2% vs 15.5%
notably fewer 5+ person households than Panorama Ridge 12.5% vs 24.8%
more people living alone than Panorama Ridge 19.9% vs 13.3%
fewer 4-person households than Panorama Ridge 15.1% vs 20.1%
notably more Mandarin speakers than Panorama Ridge 4.4% vs 1.7%
Source: Statistics Canada, Census of Population, 2021. Reproduced and distributed on an "as is" basis with the permission of Statistics Canada.
Land & Development
Lot size7,156 sqft
Lot dimensions53 × 136 ft
Lot shapeRectangular
Approximate lot lines (ParcelMap BC)
Zoning, lot dimensions and grade are approximate, from public data, and for reference only — verify with the City / Township of Langley before relying on them.
Recent nearby sales
Sold prices are available to registered users. Log in to see what these sold for.

 1 / 40 photos