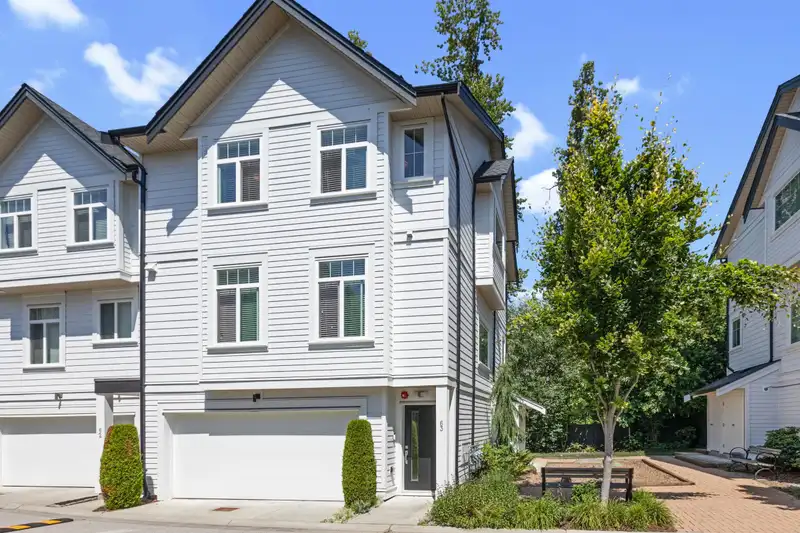
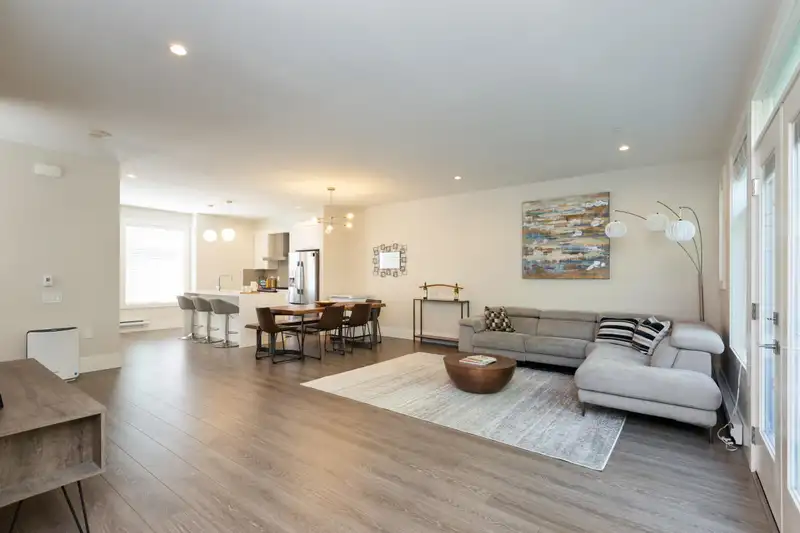
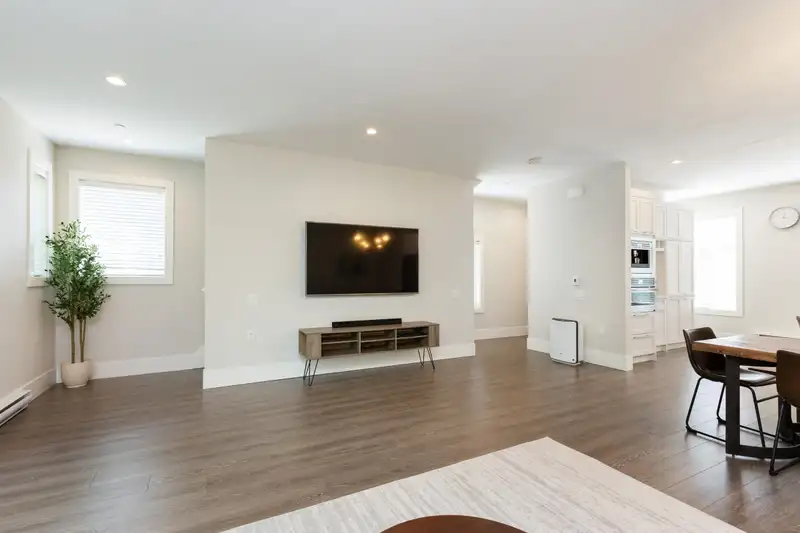
RARE CORNER GREENBELT HOME. 3 BED + REC ROOM, 2.5 BATH. DOUBLE SIDE BY SIDE GARAGE. This home is open and spacious with over 1900 sqft of living space. Backing onto a greenbelt, fully fenced backyard. The kitchen has SS appliances including a Whirlpool natural gas cooktop, built-in coffee system and speed oven/microwave from Jenn-Air, Whirlpool fridge with…
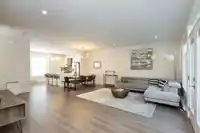
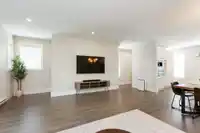
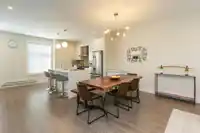
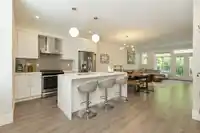
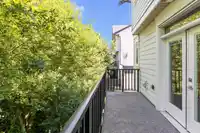
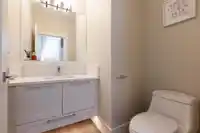
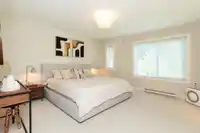
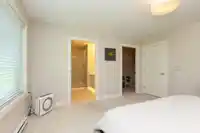
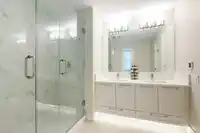
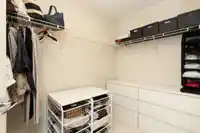
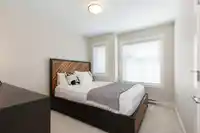
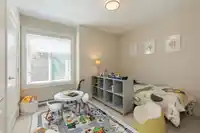
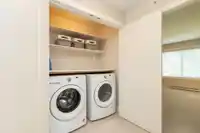
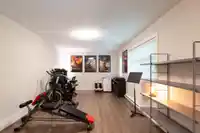
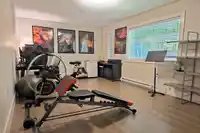
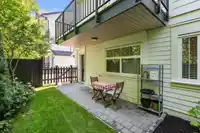
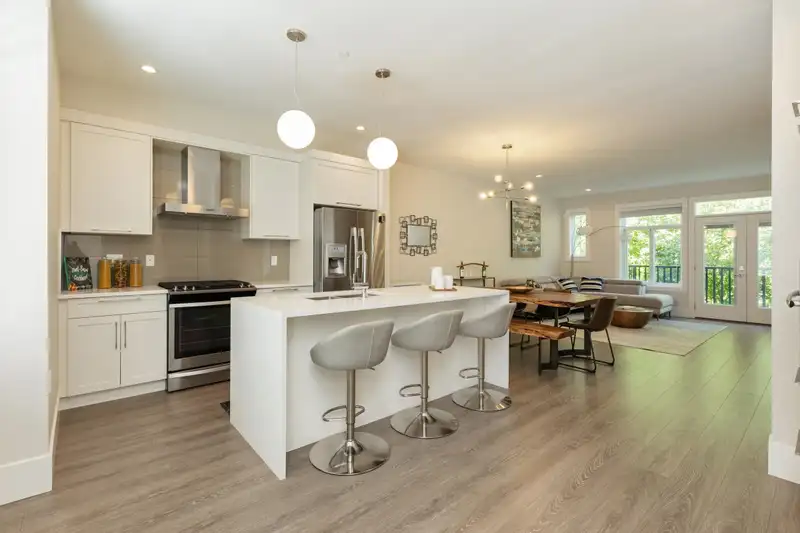
RARE CORNER GREENBELT HOME. 3 BED + REC ROOM, 2.5 BATH. DOUBLE SIDE BY SIDE GARAGE. This home is open and spacious with over 1900 sqft of living space. Backing onto a greenbelt, fully fenced backyard. The kitchen has SS appliances including a Whirlpool natural gas cooktop, built-in coffee system and speed oven/microwave from Jenn-Air, Whirlpool fridge with water/ice maker, soft close cupboards / drawers, large quartz countertops. 3 spacious bedrooms Upstairs, side by side washer/dryer. The master bed with a walk-in closet, Spa inspired bathroom with double sink and double shower head. In-floor heating in all bathrooms. Downstairs large flex room could be 4th bed or great for office or playroom. Located just minutes walk from Richard Bulpitt Elementary & Willoughby Town Centre.
Features
Garden
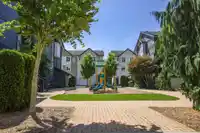
Playground
Balcony
Private Yard
Garage Double
Front Access
Garage Door Opener
Shopping Nearby
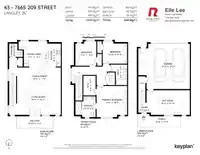
Room measurements9 rooms▸
Living RoomMain · 13'7 × 19'4
Dining RoomMain · 7'6 × 19'4
Eating AreaMain · 11'2 × 8'1
KitchenMain · 8'3 × 10'2
Primary BedroomAbove · 13'9 × 13'6
BedroomAbove · 8'11 × 10'1
BedroomAbove · 9'9 × 9'3
Walk-In ClosetAbove · 5'5 × 8'8
Recreation RoomBelow · 10'1 × 19'2
Floor plan
🔍 Tap to zoom
Pinch or scroll to zoom · drag to pan · double-tap to reset
Property Details
MLS NumberR3028041
Property TypeTownhouse
Bedrooms3
Bathrooms2.5
Square Feet1,939
Year Built2018
Parking Spaces2
HeatingBaseboard, Electric
Strata Fee$365.19/mo
StatusClosed
Listed ByRoyal First Realty
School Catchment
ElementaryRichard Bulpitt
SecondaryR.E. Mountain
Neighbourhood
Highlighted area = this home's census tract (StatCan), the boundary the neighbourhood stats describe.
$850,000Median home value
$116,000Median household income
76.4%Owner-occupied
15.2%Single-detached homes
2.8Avg household size
34.4Median age
39.4%Bachelor's degree or higher (25-64)
57.4%Commute under 30 min
90.3%Drive to work
30.7%Foreign-born residents
8,561Neighbourhood population
Age
Under 1524.5%
15 to 6468.8%
65 and over6.7%
Household size
1 person16.1%
230.6%
322.4%
421.2%
5 or more9.7%
Language spoken at home
61.4% English mother tongue
Korean11.2%
Mandarin4.6%
English + other4.1%
Punjabi2.1%
Spanish2%
Tagalog1.5%
All others13.1%
Mother tongue, share of 8,560 residents.
How this pocket differs
fewer seniors 65+ than Willoughby Heights 6.7% vs 10%
Median household income is higher than Metro Vancouver $116,000 vs $90,000
Source: Statistics Canada, Census of Population, 2021. Reproduced and distributed on an "as is" basis with the permission of Statistics Canada.
Monthly Cost Calculator
Estimated monthly cost$5,399
Mortgage payment$4,698
Strata fee$365
Property tax$280
Home insurance$55
Partner Rates Available
Contact us for preferred mortgage rates
Monthly cost
Estimated monthly$5,399
$849,999$1,149,999
8%50%
3.10%7.10%
5 years30 years
$2,690/yr$4,040/yr
$40/mo$70/mo
$290/mo$440/mo
An estimate only. Canadian semi-annual compounding; excludes utilities, closing costs and BC property transfer tax.
5-year fixed, as of Oct 8

 1 / 23 photos