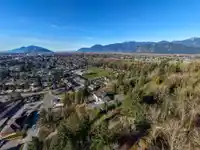
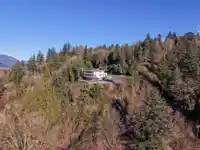
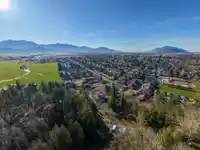
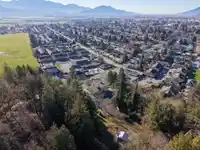
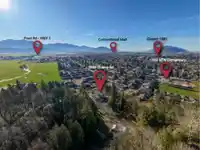
ONE OF A KIND, 5,184 sq.ft 2 STOREY + BASEMENT offering PANORAMIC CITY VIEWS with SW exposure on PRIVATE 0.38-ACRE lot! Zoned COMMERCIAL (CS2), within a HIGH-DENSITY OCP w/ all CITY SERVICES available, this property presents remarkable redevelopment potential on top of current use! Featuring 9 BEDROOMS & 8 BATHROOMS across 3 levels, ideal for MULTI-FAMILY…
ONE OF A KIND, 5,184 sq.ft 2 STOREY + BASEMENT offering PANORAMIC CITY VIEWS with SW exposure on PRIVATE 0.38-ACRE lot! Zoned COMMERCIAL (CS2), within a HIGH-DENSITY OCP w/ all CITY SERVICES available, this property presents remarkable redevelopment potential on top of current use! Featuring 9 BEDROOMS & 8 BATHROOMS across 3 levels, ideal for MULTI-FAMILY or INVESTMENT. THREE well-appointed KITCHENS provide ultimate flexibility for extended families or RENTAL opportunity. With its COMMANDING position, SUN DRENCHED interior & versatile zoning, this property offers a RARE opportunity for developers or discerning investors seeking PRIME CITY-VIEW land. Enjoy PRIVATE easement access (NO NEIGHBOURS in site!), LIMITLESS parking w/ a SECURE Garage + CARPORT. Minutes back to HWY 1 & DISTRICT 1881!
Features
Guest Suite
Storage
Garden
Balcony
Private Yard
Carport Multiple
Garage Double
RV Access/Parking
Front Access
Independent living
Room measurements24 rooms▸
FoyerMain · 7'8 × 4'7
LaundryMain · 13'4 × 7'6
KitchenMain · 10'2 × 19'5
Dining RoomMain · 10'6 × 15'5
Living RoomMain · 28'1 × 16'4
BedroomMain · 21'5 × 9'11
BedroomMain · 17'8 × 16'
Primary BedroomAbove · 15'11 × 22'10
Walk-In ClosetAbove · 8'3 × 11'3
DenAbove · 10'11 × 6'11
BedroomAbove · 11'4 × 14'10
BedroomAbove · 15'6 × 22'9
BedroomAbove · 9'4 × 28'8
BedroomBsmt · 11'10 × 7'2
BedroomBsmt · 11'10 × 9'4
KitchenBsmt · 13'3 × 9'10
Living RoomBsmt · 28'5 × 14'11
StorageBsmt · 15'1 × 9'5
StorageBsmt · 19'10 × 9'5
UtilityBsmt · 21'4 × 5'4
KitchenBsmt · 9'7 × 15'1
Living RoomBsmt · 10' × 18'8
BedroomBsmt · 11'2 × 11'2
StorageBsmt · 12'1 × 11'11
Floor plan
🔍 Tap to zoom
Pinch or scroll to zoom · drag to pan · double-tap to reset
Property Details
MLS NumberR3082289
Property TypeSingle Family Residence
Bedrooms9
Bathrooms6
Square Feet5,184
Lot Size16,552.8 sqft
Year Built1969
Parking Spaces4
HeatingForced Air, Natural Gas
StatusClosed
Listed ByRE/MAX Nyda Realty Inc. (Vedder North)
School Catchment
ElementaryLittle Mountain Elementary
SecondaryChilliwack Secondary
Neighbourhood
Highlighted area = this home's census tract (StatCan), the boundary the neighbourhood stats describe.
$700,000Median home value
$87,000Median household income
77.5%Owner-occupied
71.5%Single-detached homes
2.6Avg household size
40Median age
13%Bachelor's degree or higher (25-64)
69.2%Commute under 30 min
94.7%Drive to work
11.5%Foreign-born residents
3,691Neighbourhood population
Age
Under 1517.9%
15 to 6465.2%
65 and over16.9%
Household size
1 person24%
236.5%
316.7%
412.2%
5 or more10.8%
Language spoken at home
87.4% English mother tongue
German1.5%
Punjabi1.2%
Dutch1.1%
Vietnamese0.8%
French0.8%
English + other0.8%
All others6.4%
Mother tongue, share of 3,695 residents.
How this pocket differs
fewer people living alone than Chilliwack Proper East 24% vs 34.1%
more 5+ person households than Chilliwack Proper East 10.8% vs 7.9%
Source: Statistics Canada, Census of Population, 2021. Reproduced and distributed on an "as is" basis with the permission of Statistics Canada.
Land & Development
Lot size16,553 sqftper listing
Zoning, lot dimensions and grade are approximate, from public data, and for reference only — verify with the City / Township of Langley before relying on them.
Recent nearby sales
Sold prices are available to registered users. Log in to see what these sold for.

 1 / 35 photos