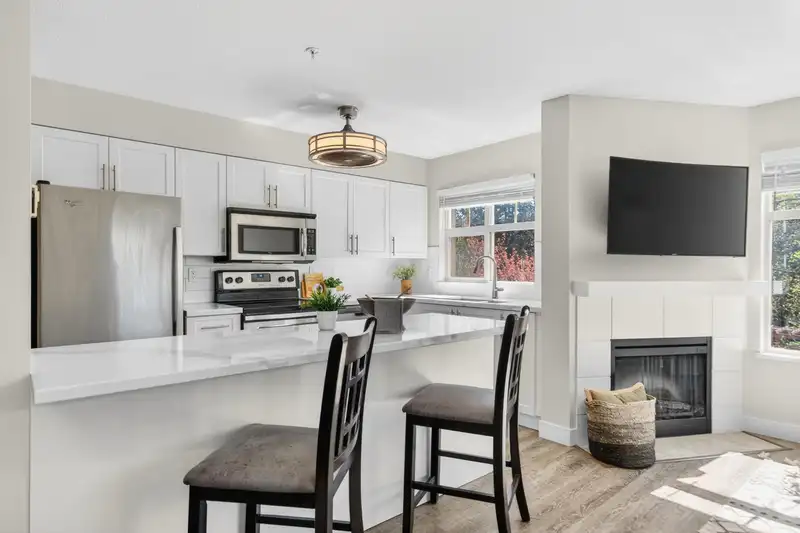
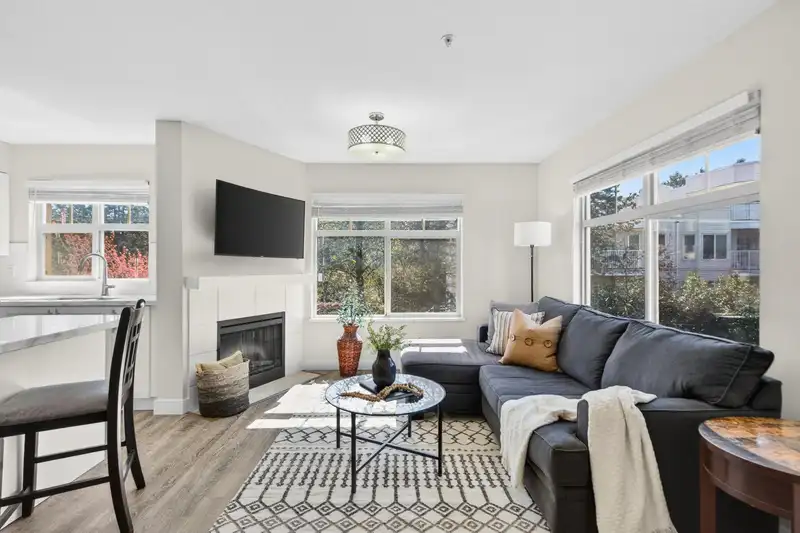
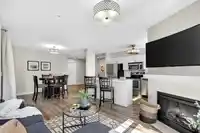
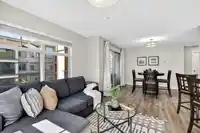
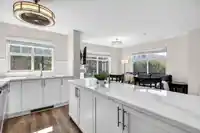
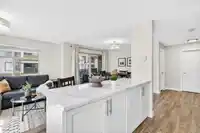
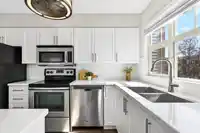
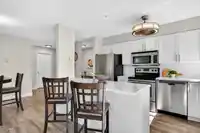
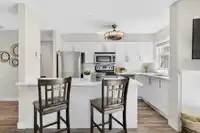
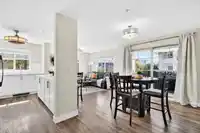
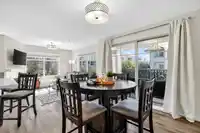
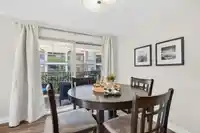
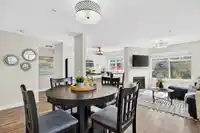
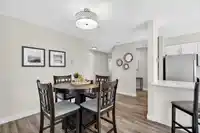
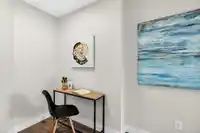
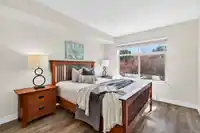
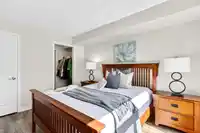
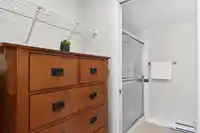
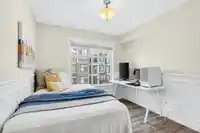
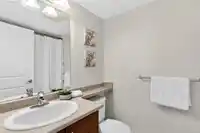
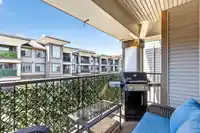
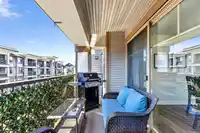
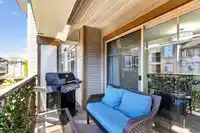
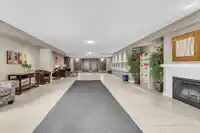
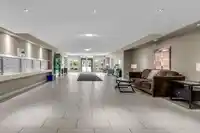
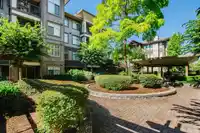
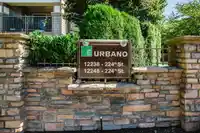
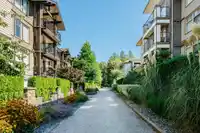
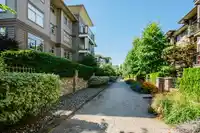
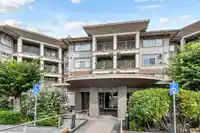
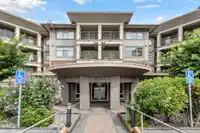
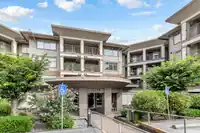
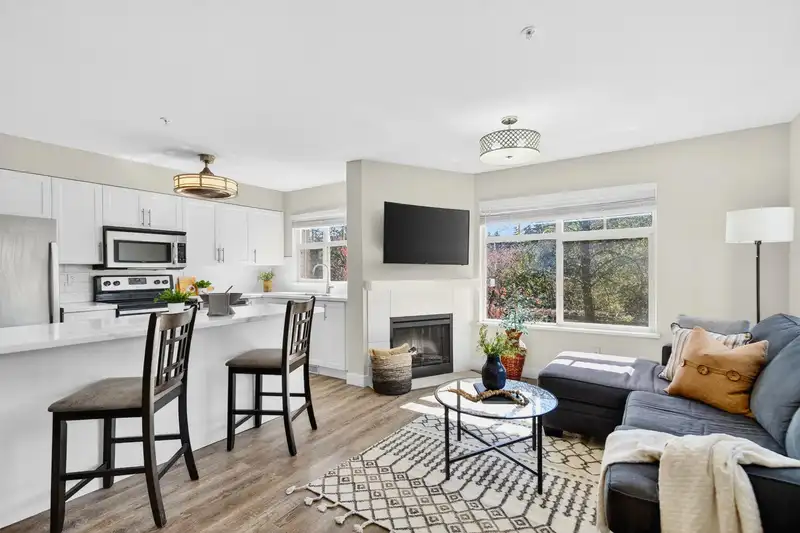
Stylish and bright, this 3rd-floor corner unit at Urbano blends modern design with everyday comfort. Featuring 2 bedrooms plus an open den, perfect for an office. A full-sized kitchen with breakfast bar, and a bright south-facing layout perfect for entertaining. Brand new paint throughout, recently updated with laminate floors, lighting, and cabinet doors.…
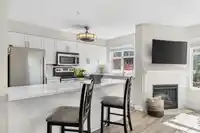
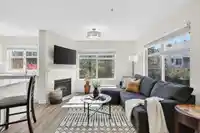
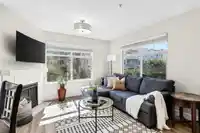
Stylish and bright, this 3rd-floor corner unit at Urbano blends modern design with everyday comfort. Featuring 2 bedrooms plus an open den, perfect for an office. A full-sized kitchen with breakfast bar, and a bright south-facing layout perfect for entertaining. Brand new paint throughout, recently updated with laminate floors, lighting, and cabinet doors. Smart floor plan with storage on the same floor and 2 tandem secure parking stalls. Just steps to schools, transit, and a short walk to downtown Maple Ridge. Pets and rentals allowed. Strata Fee $360/month. Don't miss out on this one!
Features
Elevator
Storage
Underground
Open
Guest
Front Access
Shopping Nearby
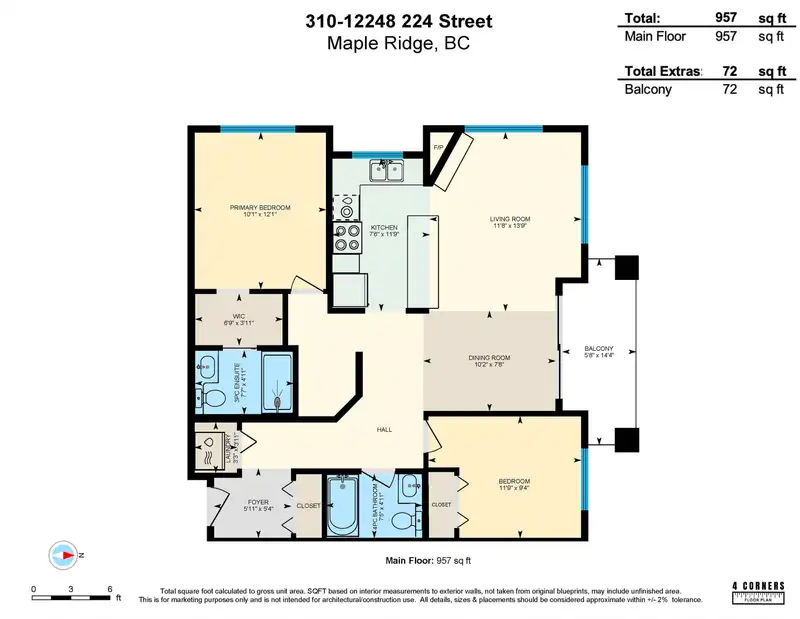
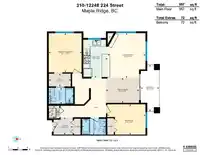
Room measurements9 rooms▸
FoyerMain · 5'4 × 5'11
Dining RoomMain · 7'8 × 10'2
Living RoomMain · 13'9 × 11'8
KitchenMain · 11'9 × 7'6
Primary BedroomMain · 12'1 × 10'1
Walk-In ClosetMain · 3'11 × 6'9
BedroomMain · 9'4 × 11'9
PatioMain · 14'4 × 5'8
DenMain · 4'5 × 5'6
Floor plan
🔍 Tap to zoom
Pinch or scroll to zoom · drag to pan · double-tap to reset
Property Details
MLS NumberR3110673
Property TypeApartment/Condo
Bedrooms2
Bathrooms2
Square Feet957
Year Built2008
Parking Spaces2
HeatingBaseboard, Electric
Strata Fee$360/mo
StatusClosed
Listed ByRE/MAX LIFESTYLES REALTY
School Catchment
ElementaryEric Langton Elementary
SecondaryThomas Haney Secondary
Neighbourhood
$512,000Median home value
$65,000Median household income
58.3%Owner-occupied
22.5%Single-detached homes
2Avg household size
46.4Median age
19.3%Bachelor's degree or higher (25-64)
52.4%Commute under 30 min
80.9%Drive to work
25.4%Foreign-born residents
4,976Neighbourhood population
Source: Statistics Canada, Census of Population, 2021. Reproduced and distributed on an "as is" basis with the permission of Statistics Canada.
Location
Highlighted area = this home's census tract (StatCan), the boundary the neighbourhood stats describe.
Recent nearby sales
Sold prices are available to registered users. Log in to see what these sold for.

 1 / 40 photos