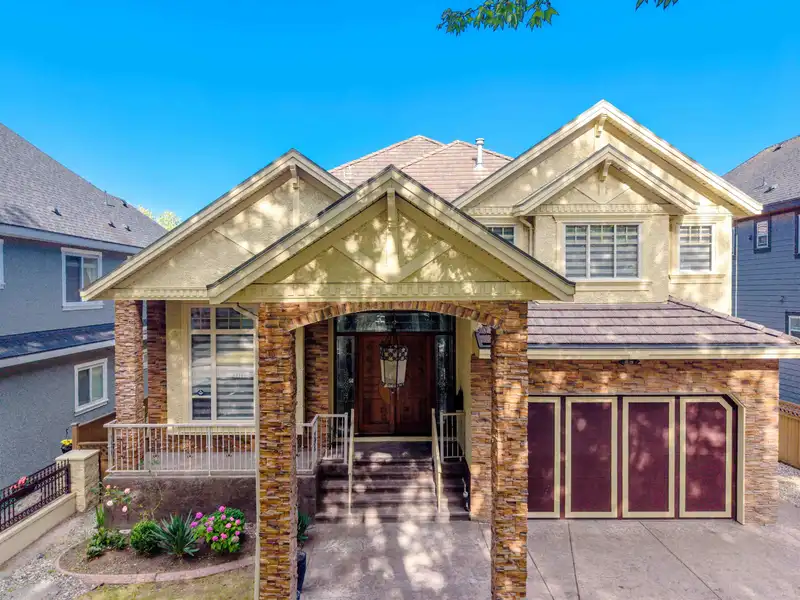
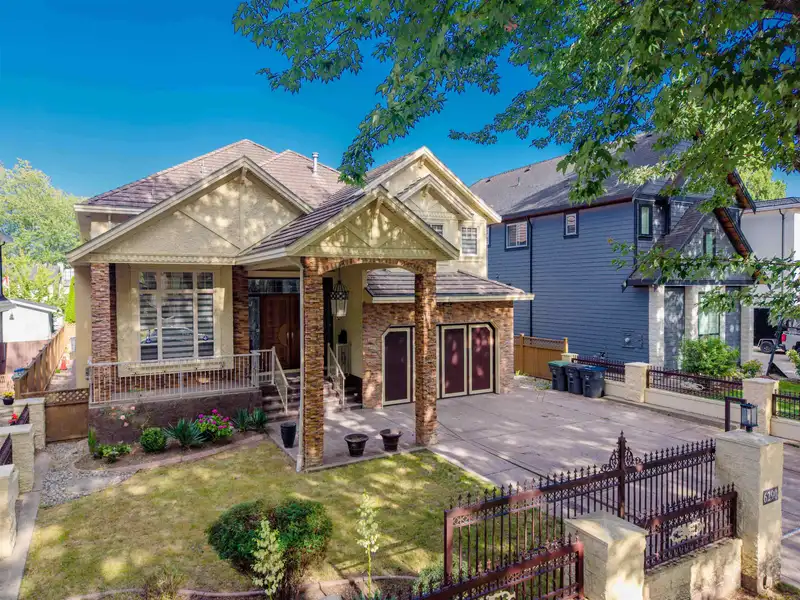
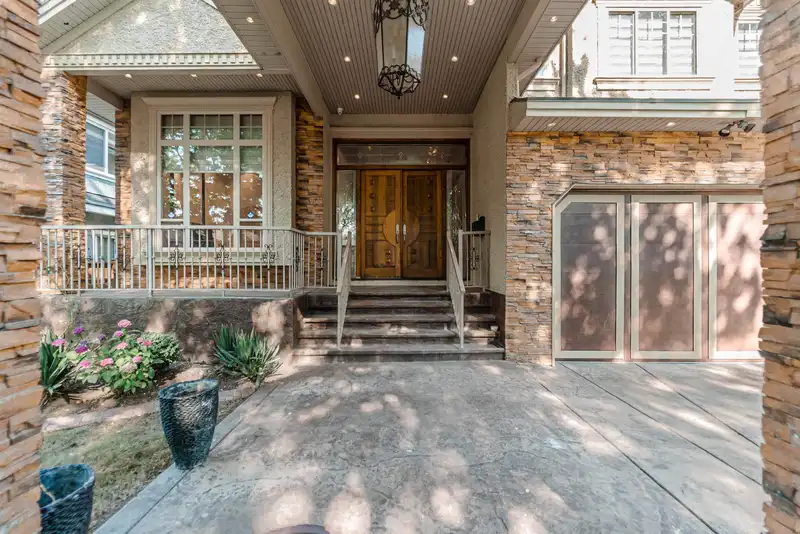
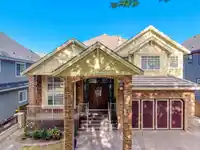
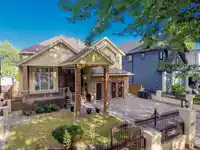
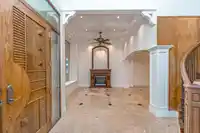
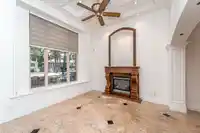
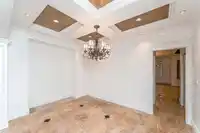
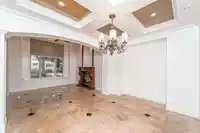
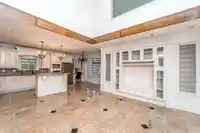
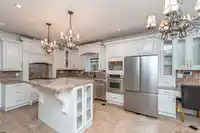
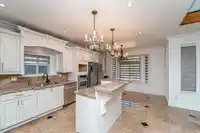
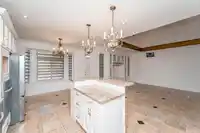
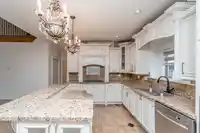
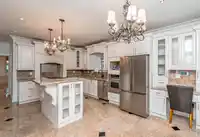
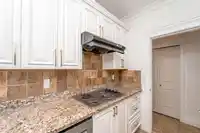
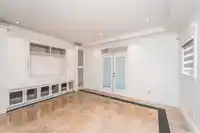
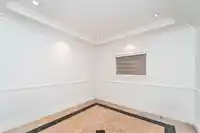
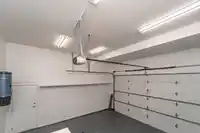
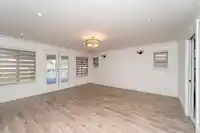
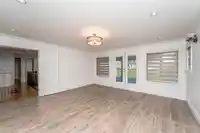
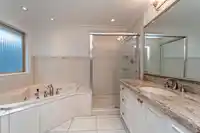
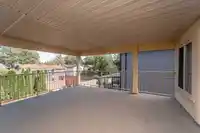
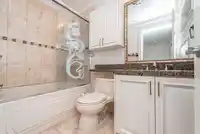
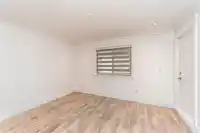
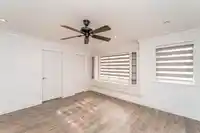
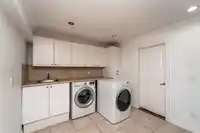
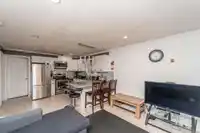
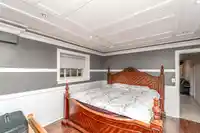
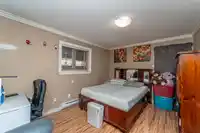
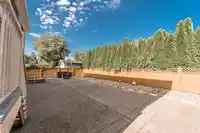
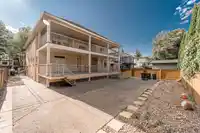
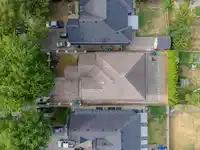
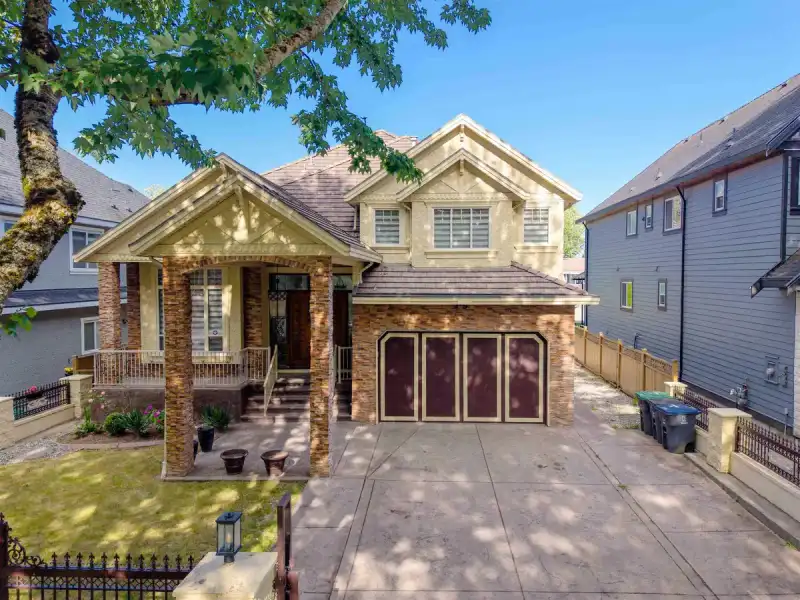
Custom Built Home on 7,635 SF lot in the desired area of Panorama Ridge. This home features 8 bedrooms/ 8 bathrooms & a spacious paved backyard for entertainment. Main floor features a welcoming foyer, spacious living room, kitchen with island and tons of storage, formal dining area, family room, wok kitchen, 2 bedrooms out of which 1 has an ensuite. Top…
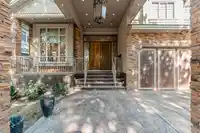
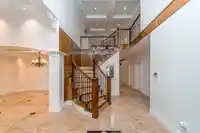
Custom Built Home on 7,635 SF lot in the desired area of Panorama Ridge. This home features 8 bedrooms/ 8 bathrooms & a spacious paved backyard for entertainment. Main floor features a welcoming foyer, spacious living room, kitchen with island and tons of storage, formal dining area, family room, wok kitchen, 2 bedrooms out of which 1 has an ensuite. Top floor features 4 bedrooms with 4 ensuite bathrooms & spacious closets. Basement has 2 separate suites with separate entrances. Other features- high ceilings, double door entrace, gated home, huge sundeck and patios for entertainment, big theatre room & much more. Call to view now!
Features
Garage Double
Front Access
Shopping Nearby
Room measurements23 rooms▸
FoyerMain · 10' × 8'
KitchenMain · 14'6 × 20'8
PantryMain · 5'5 × 4'6
Wok KitchenMain · 7'4 × 10'6
Dining RoomMain · 10'10 × 13'2
Living RoomMain · 16'4 × 14'
Family RoomMain · 14' × 15'9
Primary BedroomMain · 11'8 × 14'8
Walk-In ClosetMain · 6'10 × 5'6
BedroomMain · 12' × 10'8
Primary BedroomAbove · 13'10 × 18'8
Walk-In ClosetAbove · 5'8 × 9'8
BedroomAbove · 13'10 × 15'2
Walk-In ClosetAbove · 5'10 × 5'6
BedroomAbove · 10'8 × 12'6
BedroomAbove · 12'8 × 12'6
Living RoomBsmt · 11'8 × 12'6
KitchenBsmt · 11'3 × 12'8
BedroomBsmt · 11'6 × 13'6
Living RoomBsmt · 14'0 × 12'0
KitchenBsmt · 10'2 × 11'8
BedroomBsmt · 11'6 × 13'6
Media RoomBsmt · 17'9 × 23'0
Floor plan
🔍 Tap to zoom
Pinch or scroll to zoom · drag to pan · double-tap to reset
Highlighted area = this home's census tract (StatCan), the boundary the neighbourhood stats describe.
$1,250,000Median home value
$116,000Median household income
66.1%Owner-occupied
36.2%Single-detached homes
3.8Avg household size
35.2Median age
32.1%Bachelor's degree or higher (25-64)
54.9%Commute under 30 min
88.4%Drive to work
48.4%Foreign-born residents
3,266Neighbourhood population
Age
Under 1515.8%
15 to 6470.4%
65 and over13.8%
Household size
1 person9.8%
220.7%
319%
420.1%
5 or more30.5%
Language spoken at home
52.4% Punjabi mother tongue
English27.1%
English + other8.1%
Hindi3.8%
Urdu2.1%
Spanish1.4%
Tagalog0.9%
All others4.2%
Mother tongue, share of 3,265 residents.
How this pocket differs
fewer people living alone than Panorama Ridge 9.8% vs 13.3%
more 5+ person households than Panorama Ridge 30.5% vs 24.8%
more Punjabi speakers than Panorama Ridge 52.4% vs 41.7%
Median household income is higher than Metro Vancouver $116,000 vs $90,000
Source: Statistics Canada, Census of Population, 2021. Reproduced and distributed on an "as is" basis with the permission of Statistics Canada.
Land & Development
Lot size7,575 sqft
Lot dimensions60 × 127 ft
Lot shapeRectangular
Approximate lot lines (ParcelMap BC)
Zoning, lot dimensions and grade are approximate, from public data, and for reference only — verify with the City / Township of Langley before relying on them.
Recent nearby sales
Sold prices are available to registered users. Log in to see what these sold for.

 1 / 39 photos