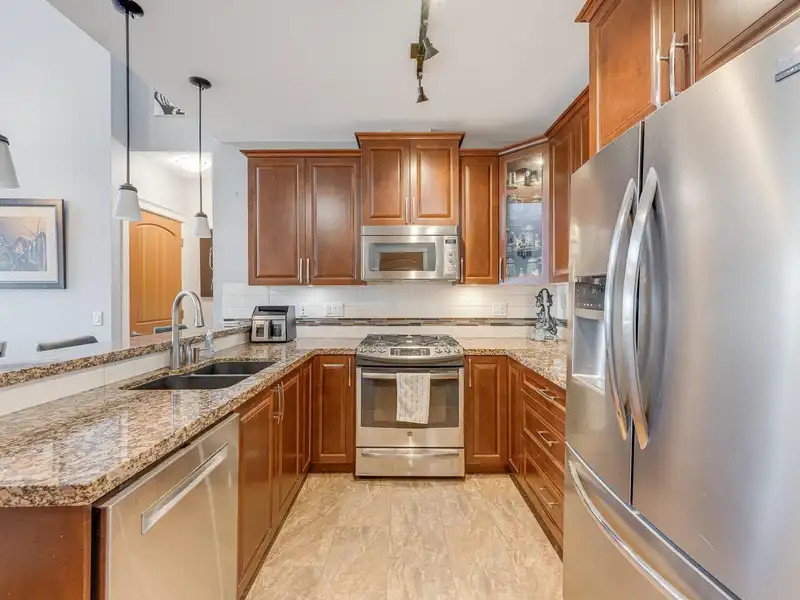
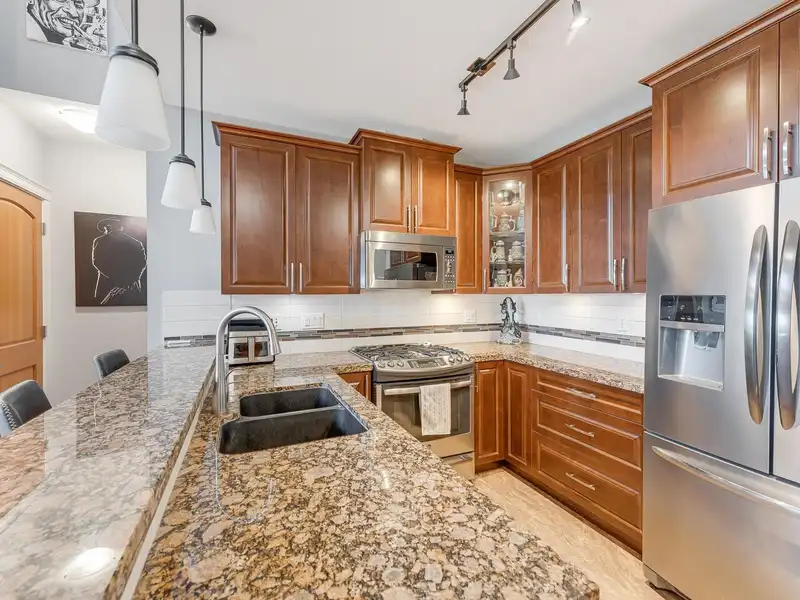
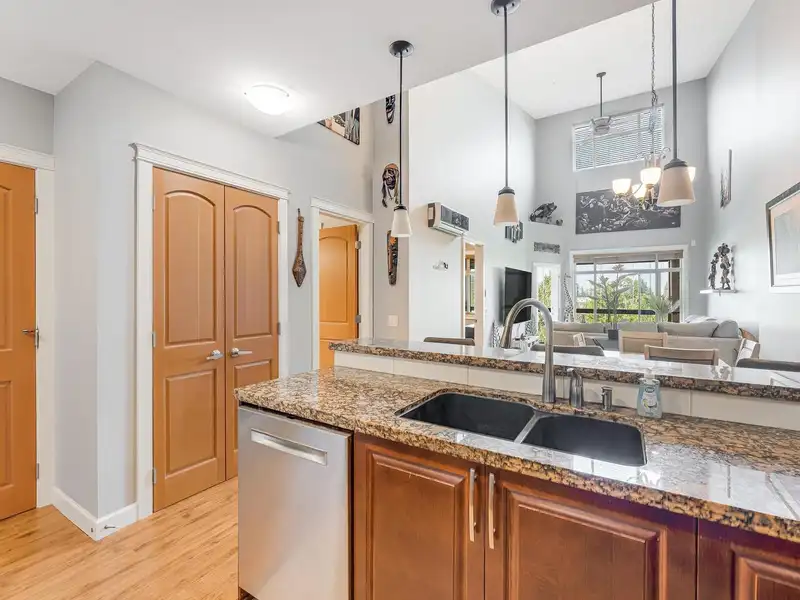
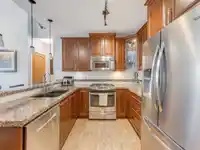
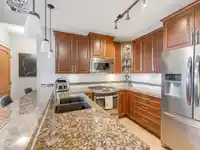
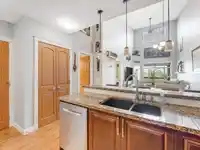
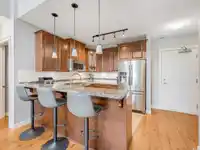
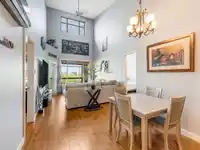
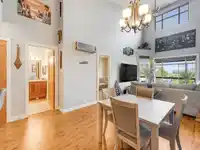
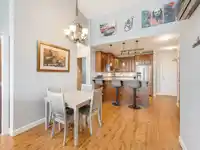
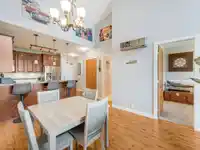
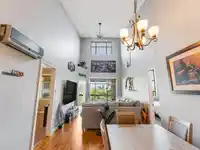
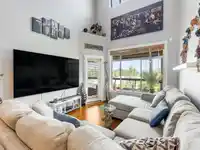
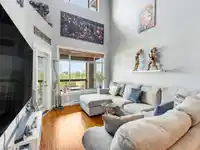
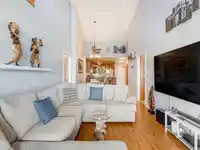
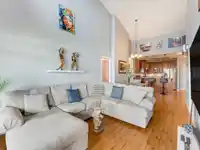
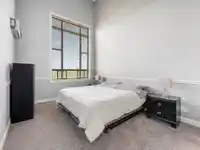
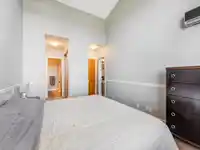
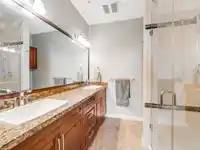
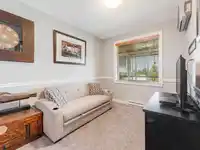
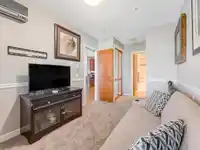
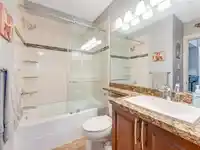
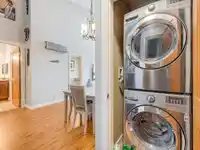
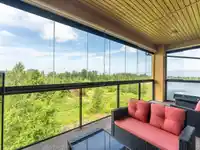
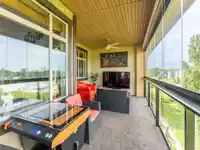
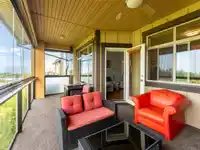
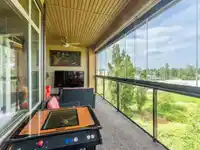
Luxurious Penthouse with a view in Yorkson Creek Parkside 1A - Step into 20' ceilings and double windows with lush greenery views. The 191 sq. ft. solarium with retractable windows is perfect year-round for entertaining friends and enjoying amazing sunsets. Quality finishing's throughout include granite counters, solid wood cabinets, 5-burner gas stove,…
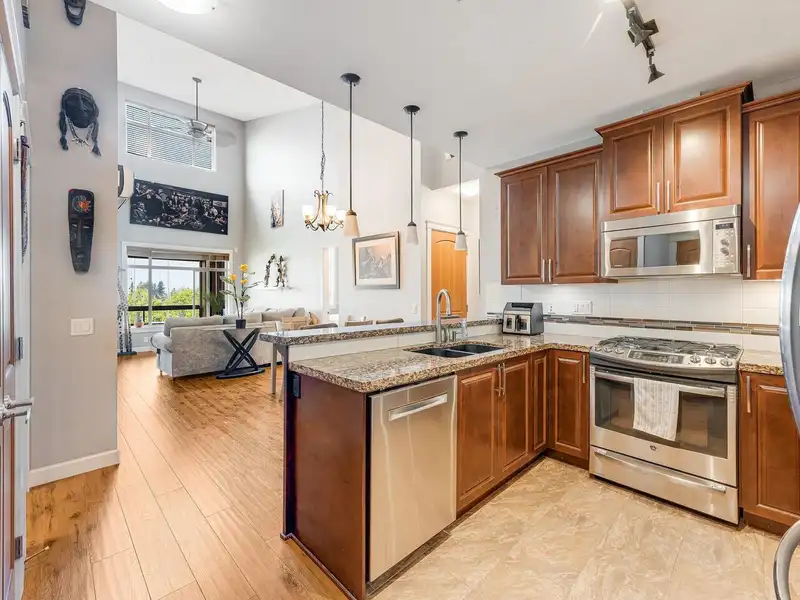
Luxurious Penthouse with a view in Yorkson Creek Parkside 1A - Step into 20' ceilings and double windows with lush greenery views. The 191 sq. ft. solarium with retractable windows is perfect year-round for entertaining friends and enjoying amazing sunsets. Quality finishing's throughout include granite counters, solid wood cabinets, 5-burner gas stove, pantry, and large family-sized dining. Two private primary suites on opposite sides feature walk-in closets, heated floor ensuites, anti-fog mirrors, and double sink in main. A den/flex room with closet. Fresh paint, new carpet, and cost efficient multi-zone heat pump with A/C. Includes 2 side-by-side parking stalls near the elevator as is the unit, plus garage-style storage with EV power. Walk to shops, parks, schools & transit.
Features
Elevator
Storage
Pantry
Vaulted Ceiling(s)
Playground
Balcony
Underground
Guest
Garage Door Opener
Shopping Nearby
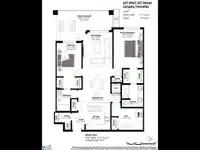
Room measurements9 rooms▸
KitchenMain · 8'10 × 9'9
PantryMain · 3'8 × 4'1
Dining RoomMain · 9'11 × 12'2
Living RoomMain · 10'7 × 13'10
FoyerMain · 4'6 × 6'2
DenMain · 7'8 × 11'3
Primary BedroomMain · 10'6 × 13'9
BedroomMain · 8'11 × 11'11
SolariumMain · 10'8 × 20'2
Floor plan
🔍 Tap to zoom
Pinch or scroll to zoom · drag to pan · double-tap to reset

 1 / 33 photos