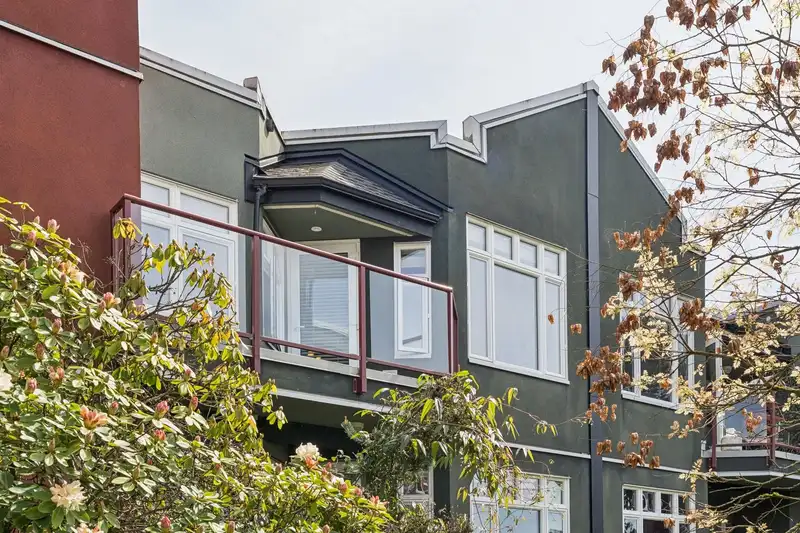
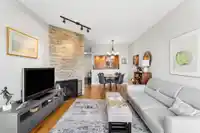
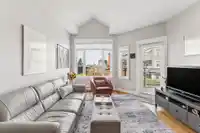
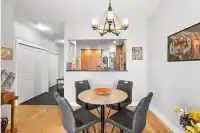
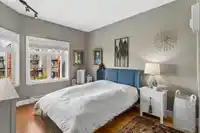
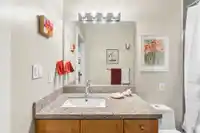
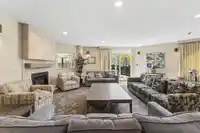
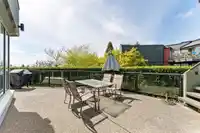
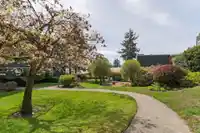
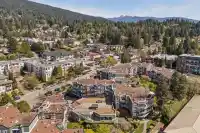
Welcome to Somerset Green, a highly desirable 55+ pet friendly community in Upper Lonsdale. Beautiful and spacious top floor 1 bedroom suite with views over the inner courtyard gardens to the city and beyond. Wonderful layout with an oversized kitchen, living and dining rooms to the view and a cozy fireplace. Extra storage space indoors and on the SW facing…
Welcome to Somerset Green, a highly desirable 55+ pet friendly community in Upper Lonsdale. Beautiful and spacious top floor 1 bedroom suite with views over the inner courtyard gardens to the city and beyond. Wonderful layout with an oversized kitchen, living and dining rooms to the view and a cozy fireplace. Extra storage space indoors and on the SW facing deck. Meticulously maintained and move-in ready, enjoy resort-style living with amenities that include an indoor pool and swirlpool, beautifully landscaped gardens, a lounge with kitchen and outdoor deck that leads to a huge roof top deck, a library/games room, an exercise room, a workshop/hobby space and 2 guest suites for your out-of-town visitors. 1 parking, 1 storage + additional in-suite storage. Showings by appointment.
Features
Elevator
Guest Suite
Garden
Balcony
Garage Under Building
Front Access
Adult Oriented
Shopping Nearby
Room measurements5 rooms▸
Living RoomMain · 10' × 12'
Dining RoomMain · 9' × 10'
KitchenMain · 9'6 × 12'4
Primary BedroomMain · 10'11 × 12'5
StorageMain · 3'5 × 8'2
Floor plan
🔍 Tap to zoom
Pinch or scroll to zoom · drag to pan · double-tap to reset
Property Details
MLS NumberR3118271
Property TypeApartment/Condo
Bedrooms1
Bathrooms1
Square Feet777
Year Built1987
Parking Spaces1
HeatingBaseboard
Strata Fee$414.21/mo
StatusClosed
Listed ByRoyal LePage Sussex
School Catchment
ElementaryLarson
SecondaryCarson Graham
Neighbourhood
Highlighted area = this home's census tract (StatCan), the boundary the neighbourhood stats describe.
$900,000Median home value
$86,000Median household income
69.6%Owner-occupied
17.1%Single-detached homes
2.2Avg household size
46.4Median age
48.5%Bachelor's degree or higher (25-64)
71%Commute under 30 min
76.5%Drive to work
37.2%Foreign-born residents
3,454Neighbourhood population
Age
Under 1513%
15 to 6466.4%
65 and over20.5%
Household size
1 person35.8%
231.9%
314.8%
412.3%
5 or more5.2%
Language spoken at home
61.1% English mother tongue
Farsi9.6%
English + other3.9%
Korean2.9%
Spanish2.5%
Mandarin2%
Cantonese2%
All others16%
Mother tongue, share of 3,435 residents.
How this pocket differs
more 5+ person households than Central Lonsdale 5.1% vs 3.9%
more 4-person households than Central Lonsdale 12.2% vs 10%
Source: Statistics Canada, Census of Population, 2021. Reproduced and distributed on an "as is" basis with the permission of Statistics Canada.
Monthly Cost Calculator
Estimated monthly cost$3,334
Mortgage payment$2,733
Strata fee$414
Property tax$142
Home insurance$45
Partner Rates Available
Contact us for preferred mortgage rates
Monthly cost
Estimated monthly$3,334
$509,000$689,000
6%50%
2.80%6.80%
5 years30 years
$1,359/yr$2,059/yr
$35/mo$55/mo
$329/mo$499/mo
An estimate only. Canadian semi-annual compounding; excludes utilities, closing costs and BC property transfer tax.
5-year fixed, as of Aug 27

 1 / 40 photos