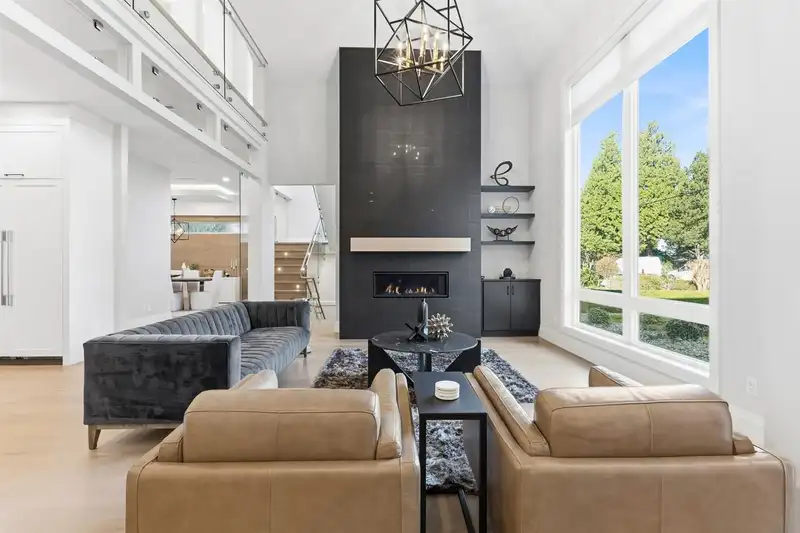
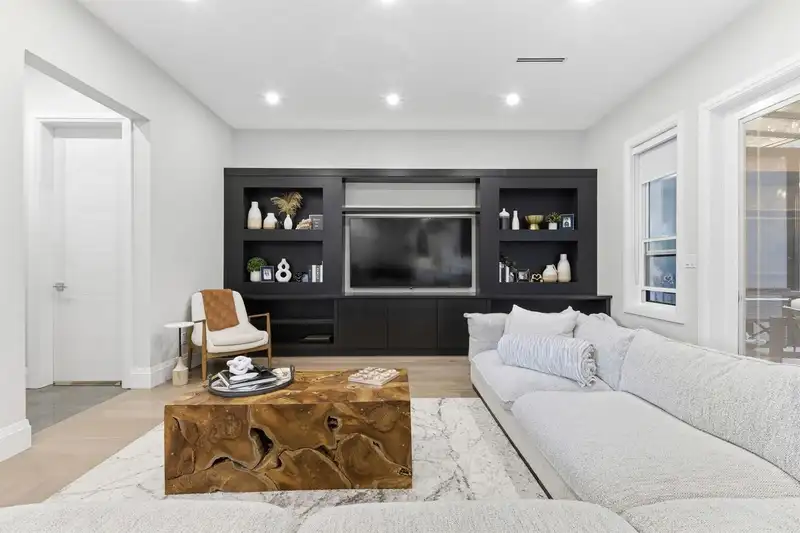
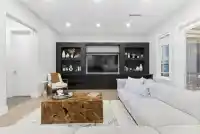
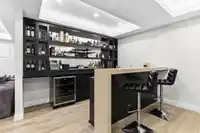
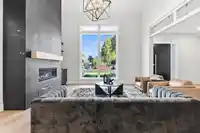
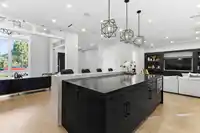
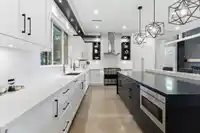
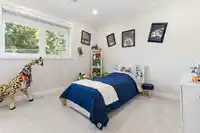
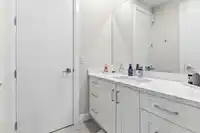
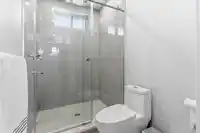
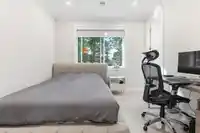
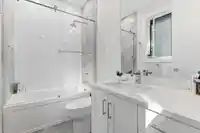
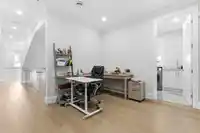
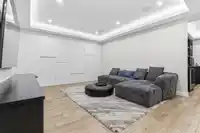
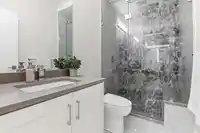
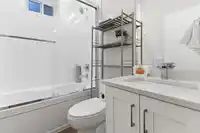
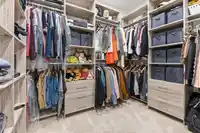
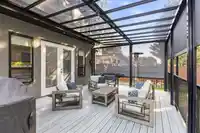
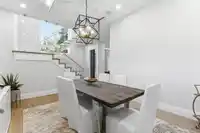
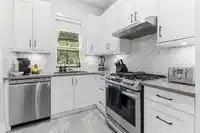
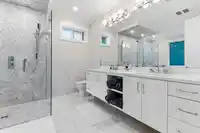
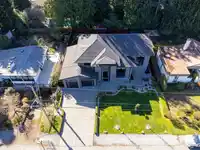
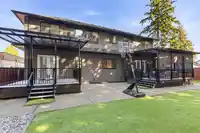
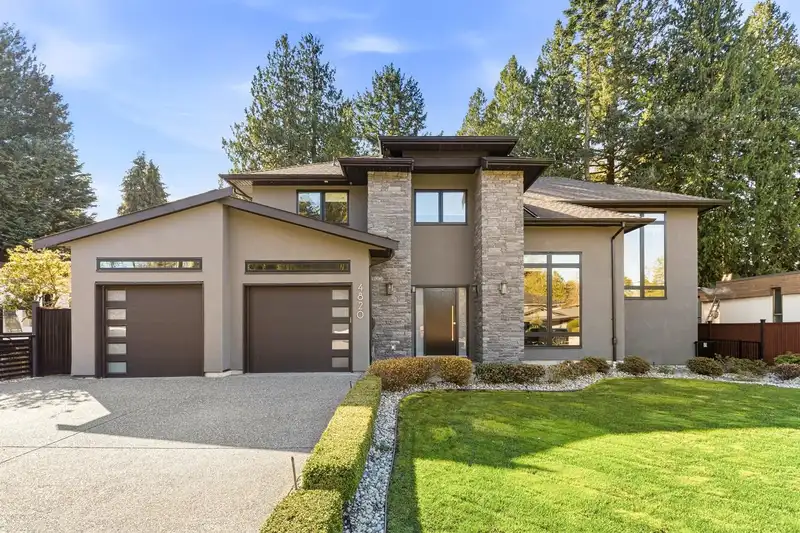
Luxury living in Upper Tsawwassen. Pride of Ownership highlights this family home and features an open floor plan with towering ceilings and lots of natural light. Custom built with 4 bedrooms & study upstairs, all with ensuite bathrooms. The main floor features hardwood floors, radiant heat, wok kitchen elegant dining room, bright sunny kitchen and…
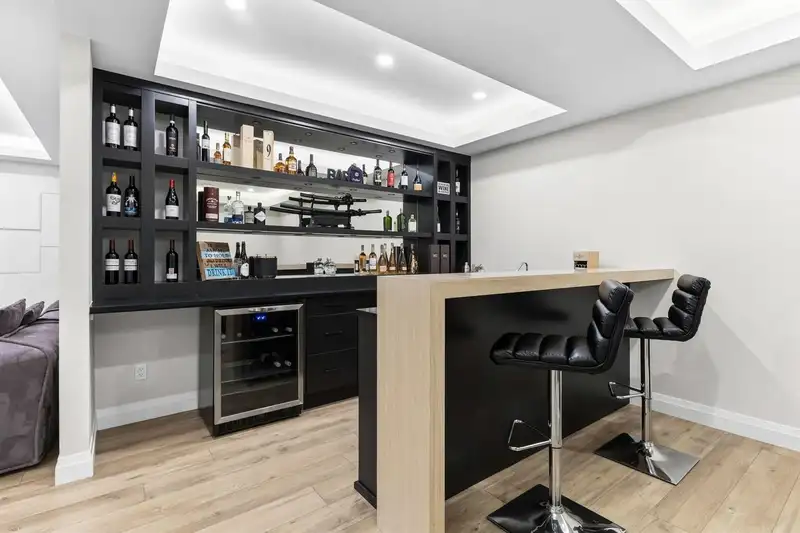
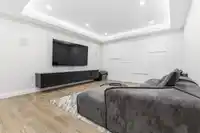
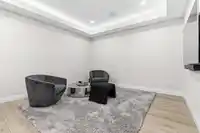
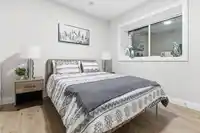
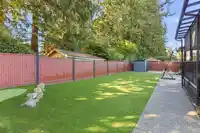
Luxury living in Upper Tsawwassen. Pride of Ownership highlights this family home and features an open floor plan with towering ceilings and lots of natural light. Custom built with 4 bedrooms & study upstairs, all with ensuite bathrooms. The main floor features hardwood floors, radiant heat, wok kitchen elegant dining room, bright sunny kitchen and floor-to-ceiling gas fireplace.The downstairs has a fantastic media & entertainment area & bonus self-contained (1) bedroom legal suite. Southwest private backyard with artificial grass ,putting green and double patio for entertaining. Oversized double garage. Only minutes to elementary schools & parks.
Features
Private Yard
Garage Double
Rear Access
Room measurements20 rooms▸
Living RoomMain · 14' × 16'
KitchenMain · 8'6 × 16'
Family RoomMain · 19'6 × 16'
Dining RoomMain · 12' × 15'9
FoyerMain · 8'9 × 6'
Wok KitchenMain · 12' × 5'5
Primary BedroomAbove · 14'6 × 15'
BedroomAbove · 11'8 × 11'
BedroomAbove · 11'2 × 11'6
BedroomAbove · 11'8 × 11'
StudyAbove · 10'2 × 16'
LaundryAbove · 6' × 8'9
KitchenBelow · 14' × 8'
Living RoomBelow · 14'6 × 8'
BedroomBelow · 12' × 10'9
LaundryBelow · 6' × 3'
Media RoomBelow · 15'4 × 14'
BedroomBelow · 11'6 × 12'
Bar RoomBelow · 14'9 × 4'
Family RoomBelow · 14'6 × 12'10
Floor plan
🔍 Tap to zoom
Pinch or scroll to zoom · drag to pan · double-tap to reset
Property Details
MLS NumberR3099730
Property TypeSingle Family Residence
Bedrooms6
Bathrooms6
Square Feet4,962
Lot Size7,772 sqft
Year Built2020
Parking Spaces2
HeatingNatural Gas, Radiant
Days on Market150
StatusActive
Listed ByRE/MAX City Realty
School Catchment
ElementaryEnglish Bluff
SecondarySouth Delta
Neighbourhood
Highlighted area = this home's census tract (StatCan), the boundary the neighbourhood stats describe.
$1,300,000Median home value
$108,000Median household income
77.2%Owner-occupied
68.8%Single-detached homes
2.6Avg household size
50.4Median age
39.5%Bachelor's degree or higher (25-64)
59%Commute under 30 min
83.8%Drive to work
24.6%Foreign-born residents
5,855Neighbourhood population
Age
Under 1515.1%
15 to 6457.8%
65 and over27.1%
Household size
1 person24.8%
233.6%
315.1%
417.8%
5 or more8.6%
Language spoken at home
80% English mother tongue
Mandarin4.5%
German1.9%
English + other1.7%
French1.2%
Cantonese1%
Punjabi0.9%
All others8.8%
Mother tongue, share of 5,755 residents.
How this pocket differs
more 5+ person households than Tsawwassen 8.6% vs 6.3%
more 4-person households than Tsawwassen 17.8% vs 13.7%
Median household income is higher than Metro Vancouver $108,000 vs $90,000
Median dwelling value is higher than Metro Vancouver $1,300,000 vs $1,050,000
Source: Statistics Canada, Census of Population, 2021. Reproduced and distributed on an "as is" basis with the permission of Statistics Canada.
Land & Development
Lot size7,762 sqft
Lot dimensions80 × 98 ft
Lot shapeRectangular
Approximate lot lines (ParcelMap BC)
Zoning, lot dimensions and grade are approximate, from public data, and for reference only — verify with the City / Township of Langley before relying on them.
Recent nearby sales
Sold prices are available to registered users. Log in to see what these sold for.

 1 / 40 photos