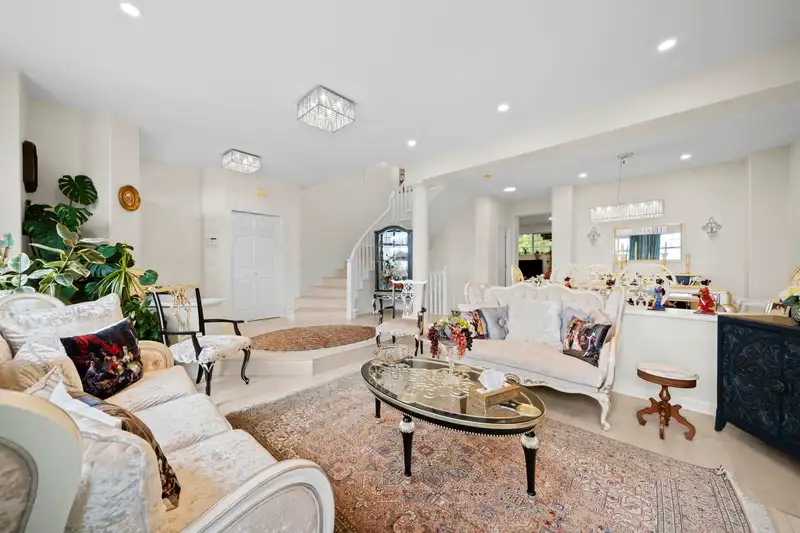
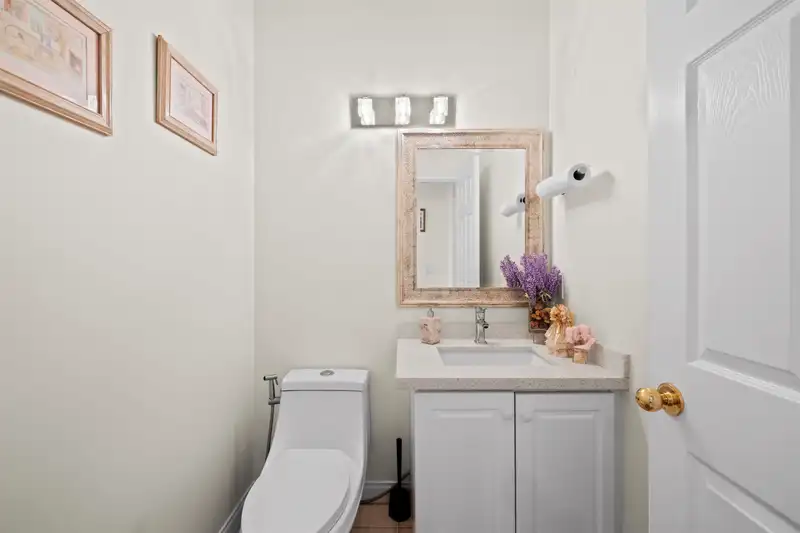
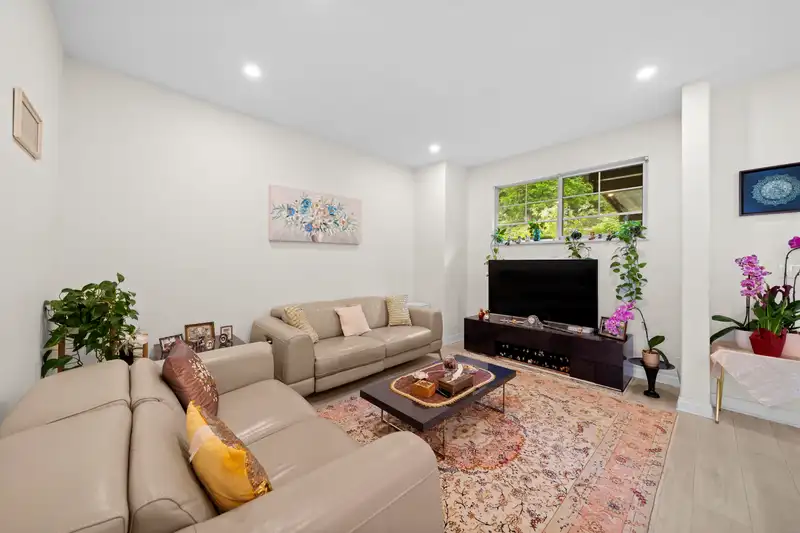
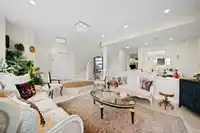
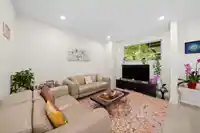
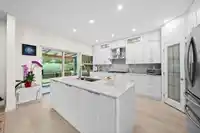
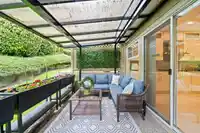
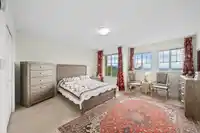
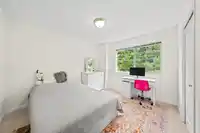
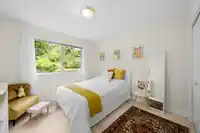
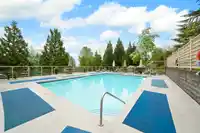
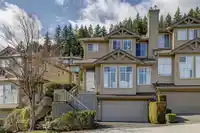
Welcome to Deercrest, gated townhouse complex in Westwood Plateau. This meticulously renovated three story townhouse boasts breathtaking views of the Fraser Valley, complemented by a serene private back patio. 3 bedrooms and 3 bathrooms, main floor offers a large, bright living room, dining room, brand new kitchen with all new S/S appliances plus a large…
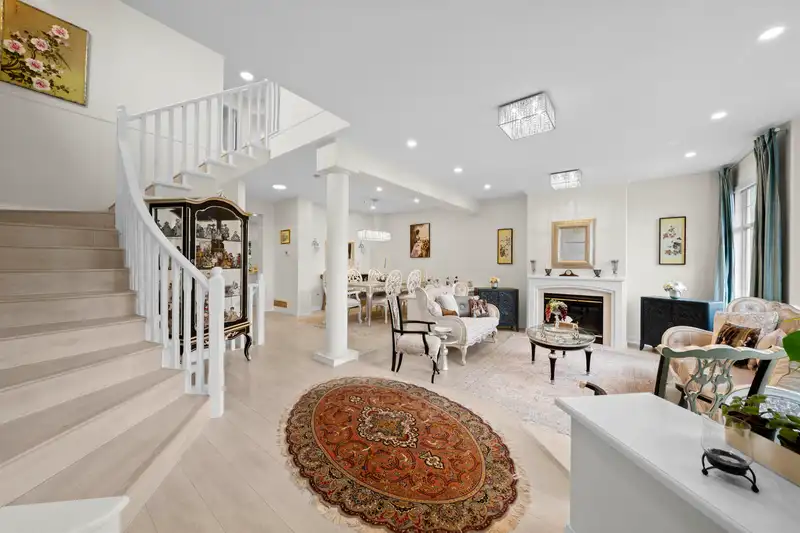
Welcome to Deercrest, gated townhouse complex in Westwood Plateau. This meticulously renovated three story townhouse boasts breathtaking views of the Fraser Valley, complemented by a serene private back patio. 3 bedrooms and 3 bathrooms, main floor offers a large, bright living room, dining room, brand new kitchen with all new S/S appliances plus a large family room. Huge rec/game room in the basement with lots of additional storage and access to the double garage with more storage. Newer furnace/HWT. Close to schools, shopping, tennis/pickleball courts, city park, trails and golf course. Renovation were done once in the year 2016 and also between year 22-23. It's a must see townhouse!
Features
Additional Parking
Garage Double
Guest
Front Access
Garage Door Opener
Gated
Shopping Nearby
Room measurements12 rooms▸
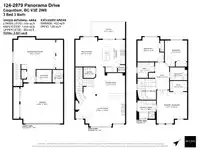
Living RoomMain · 13'1 × 19'3
Dining RoomMain · 9'10 × 14'1
KitchenMain · 8'7 × 10'8
Family RoomMain · 12'4 × 13'1
FoyerMain · 7'4 × 8'11
Eating AreaMain · 7'6 × 11'0
Primary BedroomAbove · 16'5 × 14'7
Walk-In ClosetAbove · 5'1 × 8'7
BedroomAbove · 10'3 × 10'8
BedroomAbove · 10'10 × 10'10
Recreation RoomBsmt · 13'8 × 23'2
StorageBsmt · 5'10 × 7'6
Floor plan
🔍 Tap to zoom
Pinch or scroll to zoom · drag to pan · double-tap to reset
Property Details
MLS NumberR3098198
Property TypeTownhouse
Bedrooms3
Bathrooms2.5
Square Feet2,422
Year Built1996
Parking Spaces2
HeatingForced Air
Strata Fee$577.98/mo
StatusClosed
Listed ByTeam 3000 Realty Ltd.
School Catchment
ElementaryBramblewood Elementary
MiddleSummit Middle
SecondaryHeritage Woods Secondary
Neighbourhood
Highlighted area = this home's census tract (StatCan), the boundary the neighbourhood stats describe.
$1,000,000Median home value
$101,000Median household income
84.4%Owner-occupied
33.3%Single-detached homes
2.8Avg household size
46.8Median age
47.8%Bachelor's degree or higher (25-64)
49.8%Commute under 30 min
86.4%Drive to work
56.6%Foreign-born residents
3,886Neighbourhood population
Age
Under 1514.7%
15 to 6466.8%
65 and over18.5%
Household size
1 person15.5%
233.9%
319.9%
419.9%
5 or more10.8%
Language spoken at home
40.7% English mother tongue
Mandarin11.3%
Cantonese9.9%
Korean9.4%
Farsi9.4%
English + other4%
Spanish1.5%
All others13.8%
Mother tongue, share of 3,885 residents.
How this pocket differs
more seniors 65+ than Westwood Plateau 18.5% vs 15.2%
more Korean speakers than Westwood Plateau 9.4% vs 6.9%
fewer Mandarin speakers than Westwood Plateau 11.3% vs 14.6%
Source: Statistics Canada, Census of Population, 2021. Reproduced and distributed on an "as is" basis with the permission of Statistics Canada.
Monthly Cost Calculator
Estimated monthly cost$6,554
Mortgage payment$5,534
Strata fee$578
Property tax$381
Home insurance$60
Partner Rates Available
Contact us for preferred mortgage rates
Monthly cost
Estimated monthly$6,554
$1,020,000$1,380,000
8%50%
2.91%6.91%
5 years30 years
$3,651/yr$5,501/yr
$45/mo$75/mo
$458/mo$698/mo
An estimate only. Canadian semi-annual compounding; excludes utilities, closing costs and BC property transfer tax.
5-year fixed, as of Sep 3

 1 / 13 photos