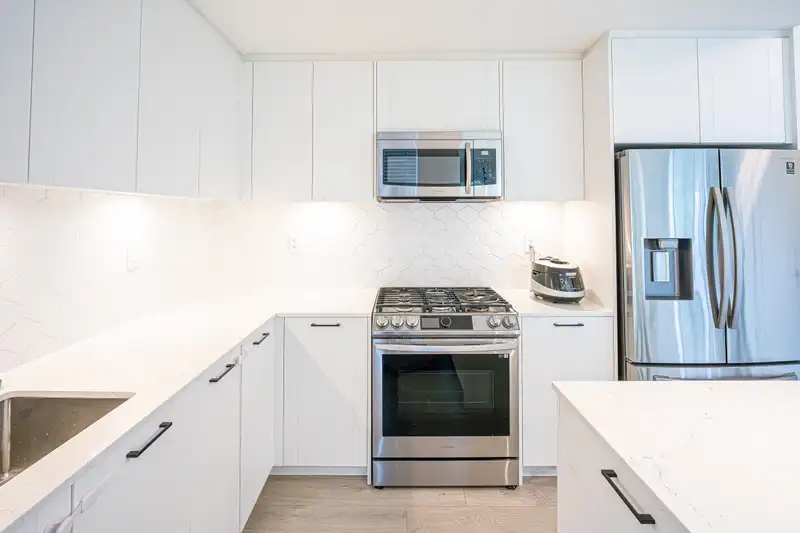
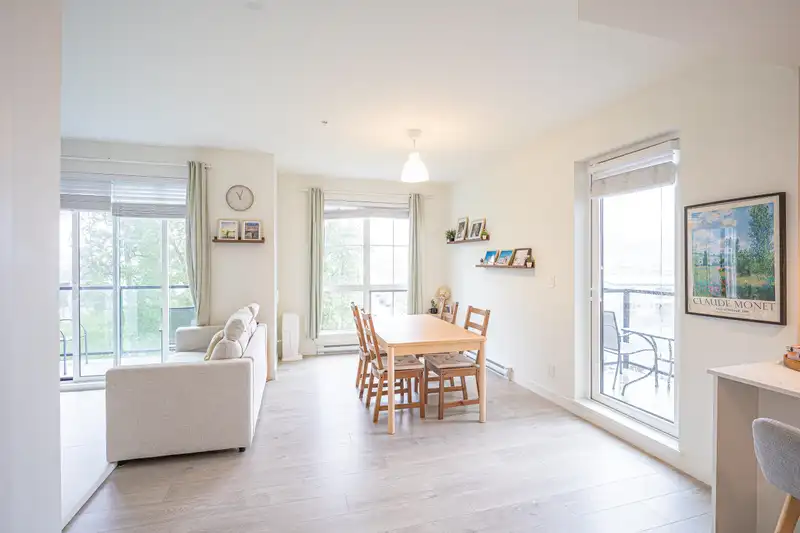
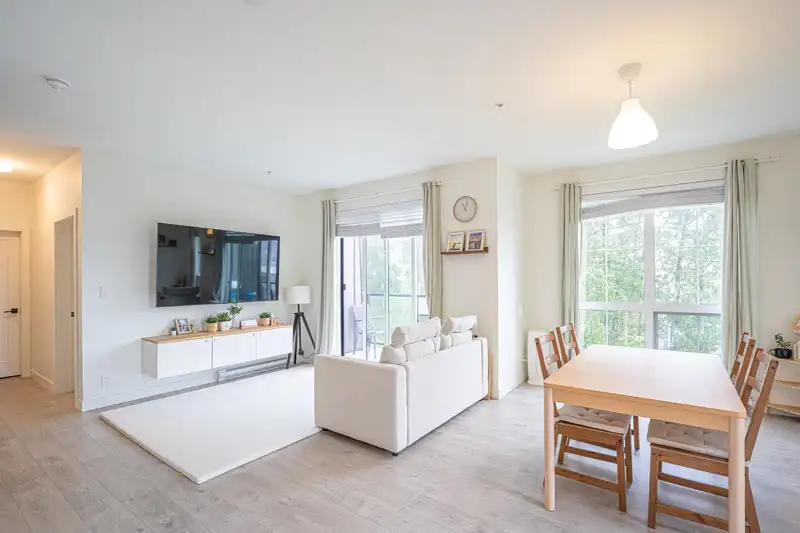
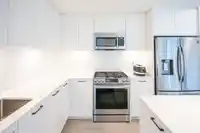
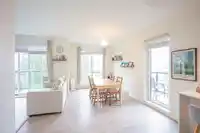
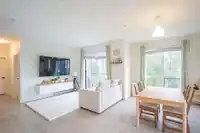
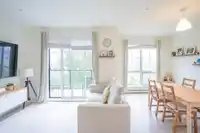
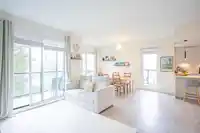
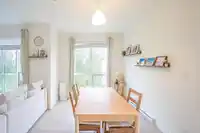
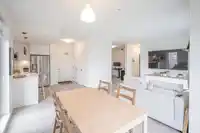
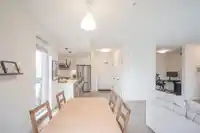
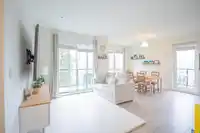
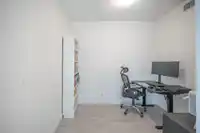
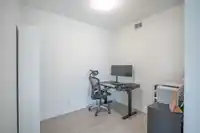
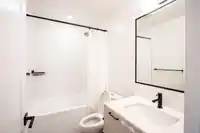
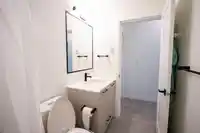
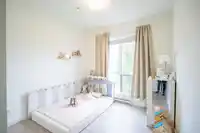
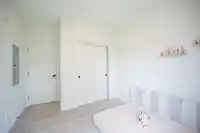
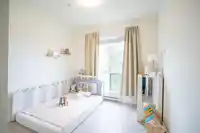
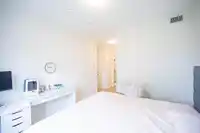
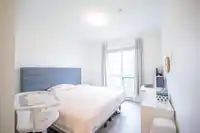
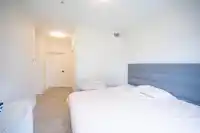
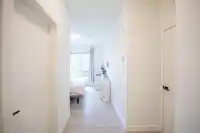
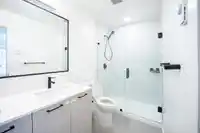
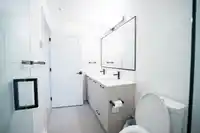
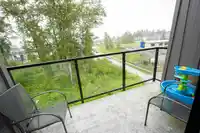
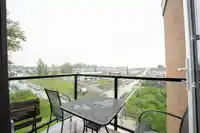
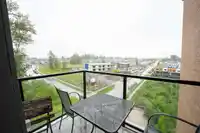
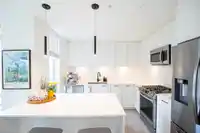
Stunning Private Penthouse Corner Unit in Latimer Heights Village! This beautifully 2 BED, 2 BATH PLUS DEN southeast-facing corner unit, offering an abundance of natural light through floor-to-ceiling windows. This home features laminate flooring & open-concept layout that maximizes space and functionality. The gourmet kitchen with white shaker cabinetry,…
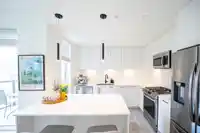
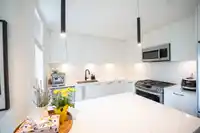
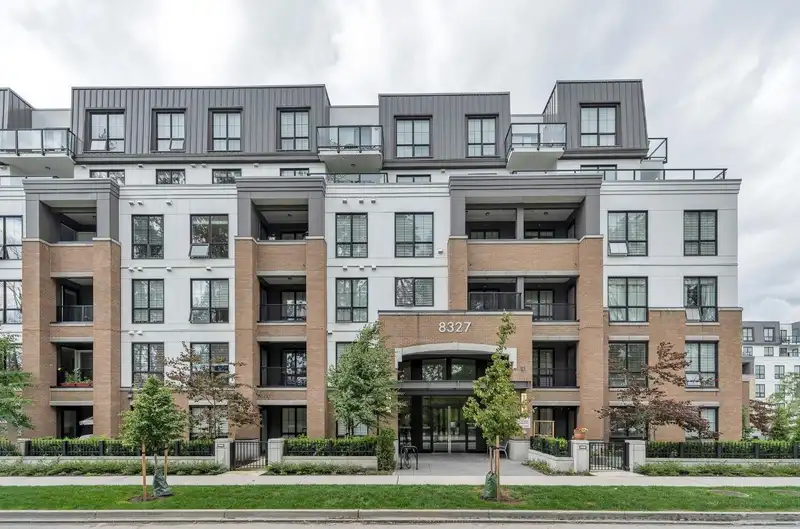
Stunning Private Penthouse Corner Unit in Latimer Heights Village! This beautifully 2 BED, 2 BATH PLUS DEN southeast-facing corner unit, offering an abundance of natural light through floor-to-ceiling windows. This home features laminate flooring & open-concept layout that maximizes space and functionality. The gourmet kitchen with white shaker cabinetry, quartz countertops, stainless steel Samsung appliances, and a 5-burner gas stove. Enjoy two private balconies with SE facing views overlooking a peaceful pond & the new elementary school (opening September 2025). Walking distance to NEW Elementary, Middle & High Schools, Latimer Village shopping area, Park & etc. Easy access to HWY 1 & Minutes from Carvolth Exchange. Don't miss out on this stunning home!
Features
Elevator
Storage
Playground
Balcony
Underground
Garage Door Opener
Shopping Nearby
Room measurements6 rooms▸
BedroomMain · 0' × 0'
BedroomMain · 0' × 0'
KitchenMain · 0' × 0'
Dining RoomMain · 0' × 0'
DenMain · 0' × 0'
Living RoomMain · 0' × 0'
Floor plan
🔍 Tap to zoom
Pinch or scroll to zoom · drag to pan · double-tap to reset
Property Details
MLS NumberR3003743
Property TypeApartment/Condo
Bedrooms2
Bathrooms2
Square Feet1,117
Year Built2021
Parking Spaces1
HeatingBaseboard, Electric
Strata Fee$468.8/mo
StatusClosed
Listed BySutton Group - 1st West Realty
School Catchment
ElementaryJosette Dandurand
SecondaryR.E. Mountain
Neighbourhood
$700,000Median home value
$98,000Median household income
80.4%Owner-occupied
10.3%Single-detached homes
2.5Avg household size
36.8Median age
45.5%Bachelor's degree or higher (25-64)
56.5%Commute under 30 min
89.7%Drive to work
39.8%Foreign-born residents
7,753Neighbourhood population
Source: Statistics Canada, Census of Population, 2021. Reproduced and distributed on an "as is" basis with the permission of Statistics Canada.
Location
Highlighted area = this home's census tract (StatCan), the boundary the neighbourhood stats describe.
Recent nearby sales
Sold prices are available to registered users. Log in to see what these sold for.

 1 / 30 photos