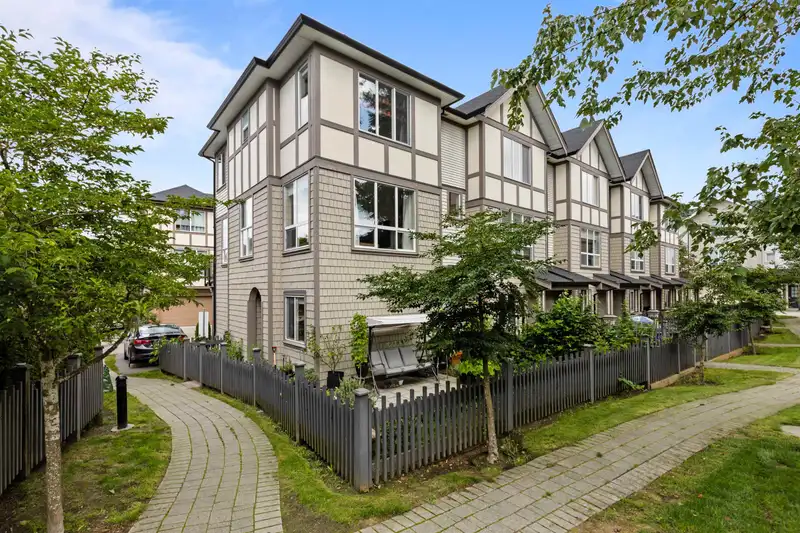
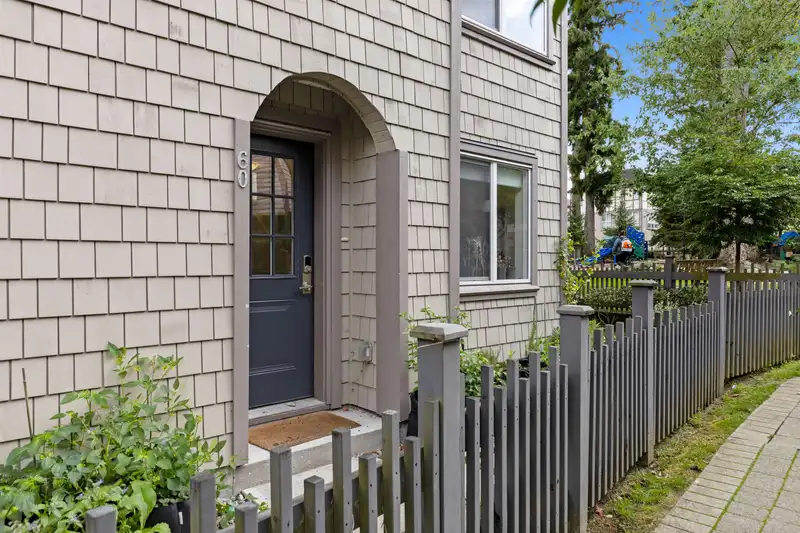
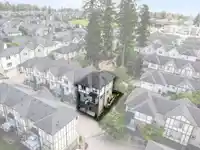
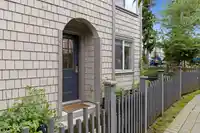
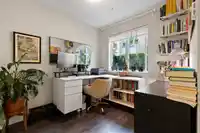
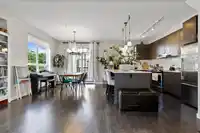
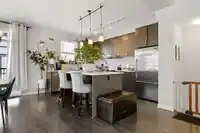
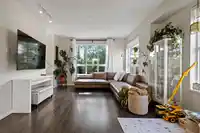
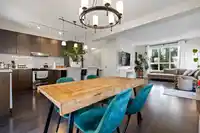
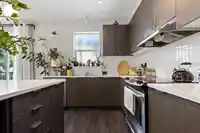
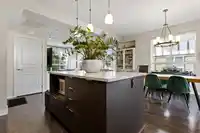
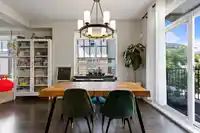
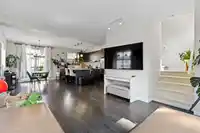
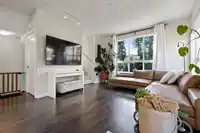
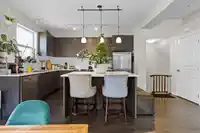
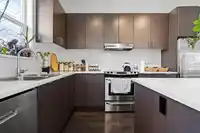
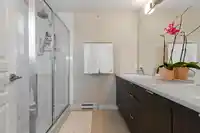
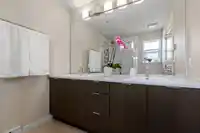
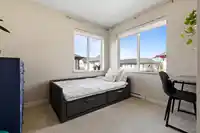
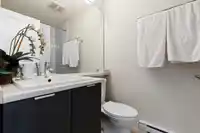
Welcome Home to Mason & Green built by Polygon. This gorgeous corner unit townhomes offers resort style amenities in the heart of Willoughby. Walking distance to Willoughby Town Centre with retail shopping, amazing restaurants & cafes. Located right next door to Richard Bulpitt elementary school this townhome features 3 bedrooms plus a den which also…
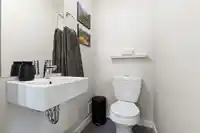
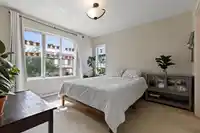
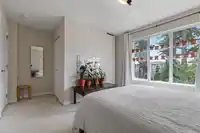
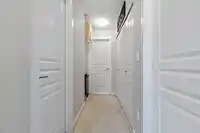
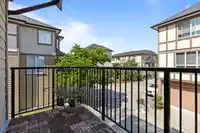
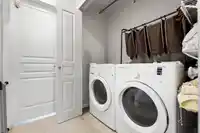
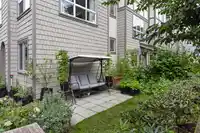
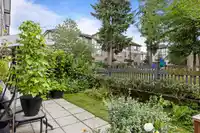
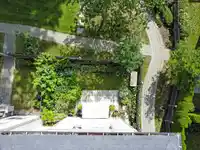
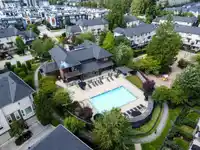
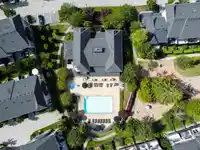
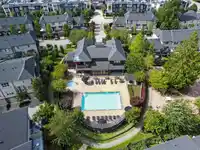
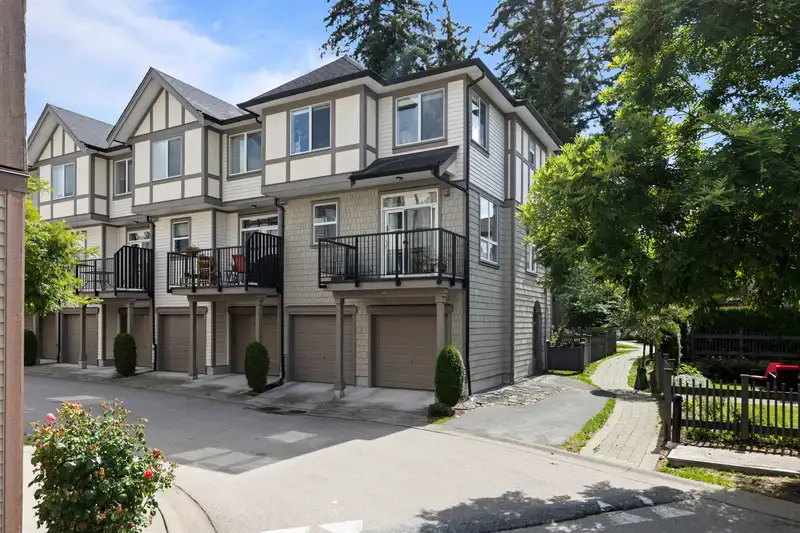
Welcome Home to Mason & Green built by Polygon. This gorgeous corner unit townhomes offers resort style amenities in the heart of Willoughby. Walking distance to Willoughby Town Centre with retail shopping, amazing restaurants & cafes. Located right next door to Richard Bulpitt elementary school this townhome features 3 bedrooms plus a den which also includes a powder room on main, upper-level laundry, den/office, South facing fenced yard with large patio & side by side double car garage. *Bonus “The Maples Club” is an 8,400 square foot amenity space featuring a resort style pool, whirlpool, kitchen, exercise center & more! Do not miss this opportunity. Call now to book your private showing.
Floor plan
🔍 Tap to zoom
Pinch or scroll to zoom · drag to pan · double-tap to reset
Property Details
MLS NumberR2918986
Property TypeTownhouse
Bedrooms3
Bathrooms2.5
Square Feet1,505
Year Built2014
Parking Spaces2
StatusClosed
Listed ByeXp Realty of Canada, Inc.
School Catchment
ElementaryRichard Bulpitt
SecondaryR.E. Mountain
Neighbourhood
$850,000Median home value
$116,000Median household income
76.4%Owner-occupied
15.2%Single-detached homes
2.8Avg household size
34.4Median age
39.4%Bachelor's degree or higher (25-64)
57.4%Commute under 30 min
90.3%Drive to work
30.7%Foreign-born residents
8,561Neighbourhood population
Source: Statistics Canada, Census of Population, 2021. Reproduced and distributed on an "as is" basis with the permission of Statistics Canada.
Location
Highlighted area = this home's census tract (StatCan), the boundary the neighbourhood stats describe.
Recent nearby sales
Sold prices are available to registered users. Log in to see what these sold for.

 1 / 35 photos