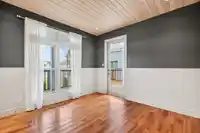
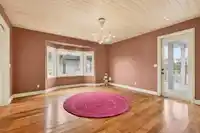
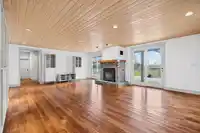
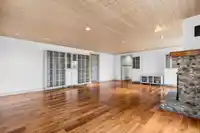
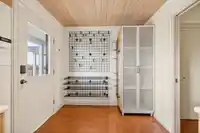
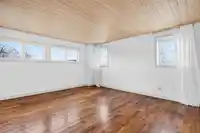
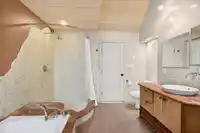
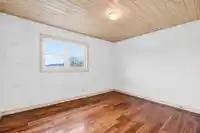
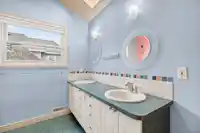
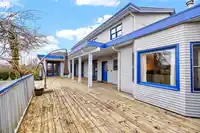
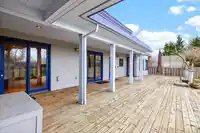
Custom-designed and thoughtfully built, this warm country-inspired family home sits in the heart of Richmond and showcases quality craftsmanship with evident pride of ownership throughout. The bright entry with high ceilings leads to formal living and dining rooms, plus a spacious south-facing family room that opens onto a large private patio—perfect for…
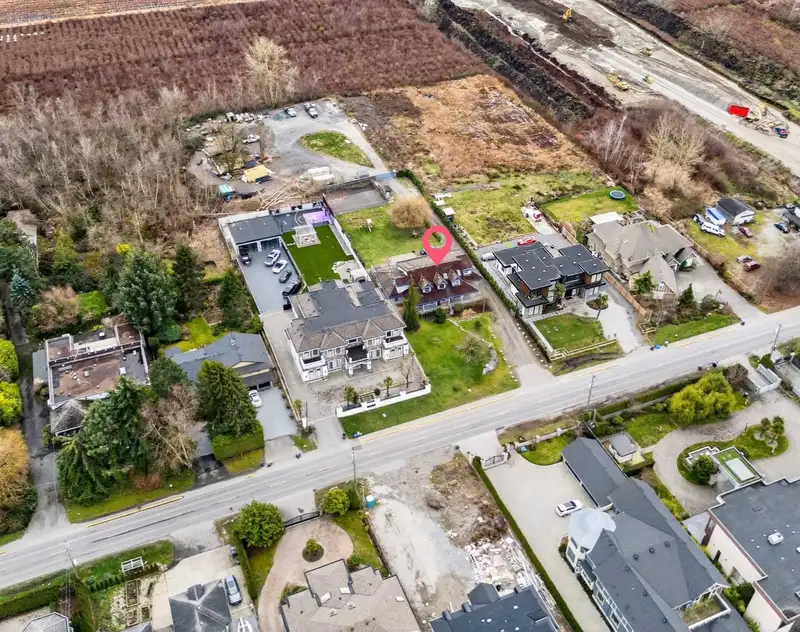
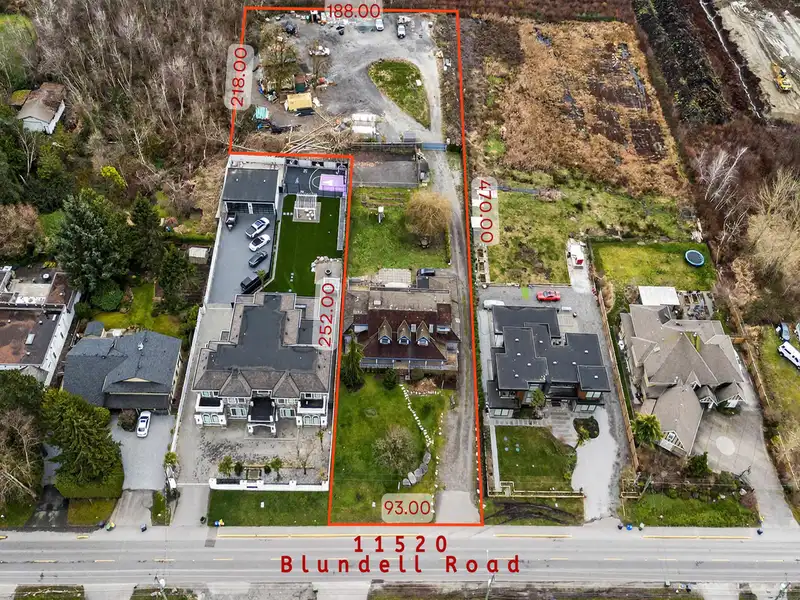
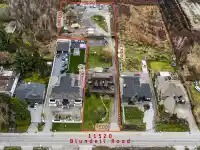
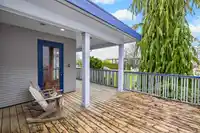
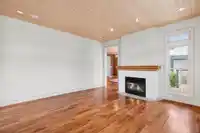
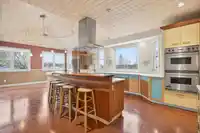
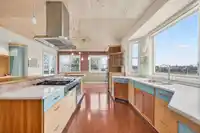
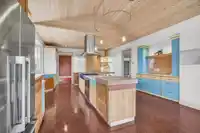
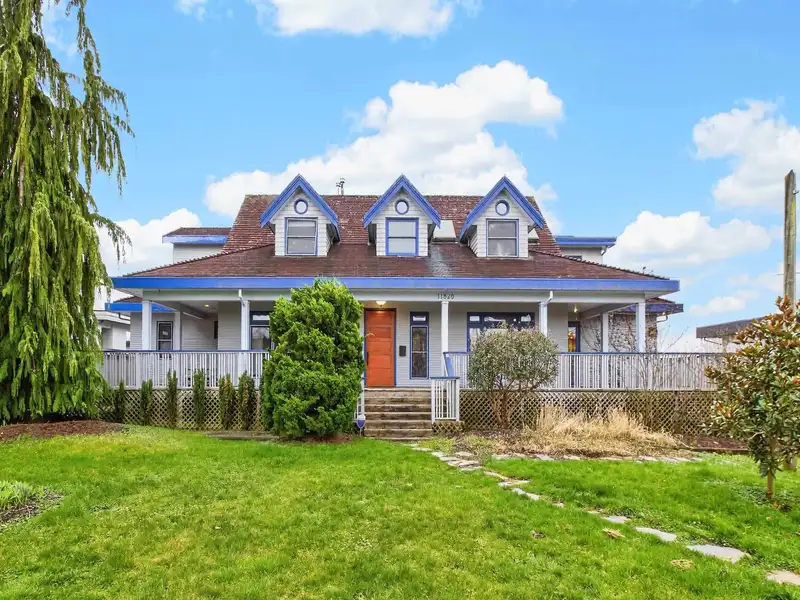
Custom-designed and thoughtfully built, this warm country-inspired family home sits in the heart of Richmond and showcases quality craftsmanship with evident pride of ownership throughout. The bright entry with high ceilings leads to formal living and dining rooms, plus a spacious south-facing family room that opens onto a large private patio—perfect for indoor-outdoor entertaining. The bright kitchen features stainless steel appliances and granite countertops. Offering six bedrooms, including two master bedrooms, and five bathrooms, this home is perfect for growing or multi-generational families. Set on 1.49 acres, it’s ideal for a hobby farm or home-based business, with easy access to Vancouver, Surrey, and Delta via Highways 91 and 99, and close to parks, schools, and shopping.
Features
Balcony
Private Yard
Additional Parking
Open
RV Access/Parking
Front Access
Gravel
Shopping Nearby

Room measurements16 rooms▸
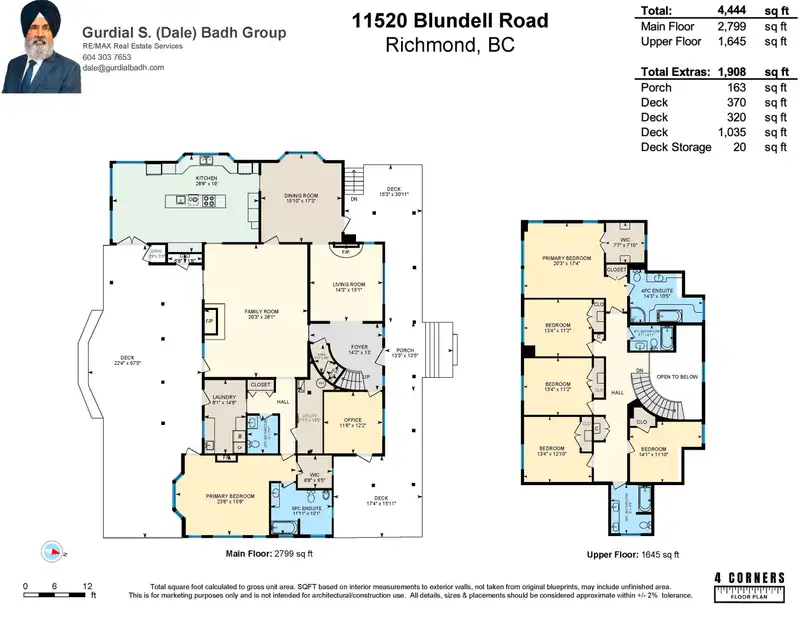
FoyerMain · 9'1 × 10'2
Living RoomMain · 14'2 × 15'0
Dining RoomMain · 15'9 × 17'4
KitchenMain · 15'6 × 28'8
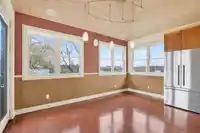
Family RoomMain · 26'0 × 20'3
LaundryMain · 8'0 × 14'5
Primary BedroomMain · 15'6 × 18'3
Walk-In ClosetMain · 6'5 × 6'9
UtilityMain · 5'0 × 14'5
OfficeMain · 11'4 × 12'0
Primary BedroomAbove · 14'8 × 15'9
Walk-In ClosetAbove · 7'6 × 7'9
BedroomAbove · 11'1 × 13'4
BedroomAbove · 11'2 × 13'4
BedroomAbove · 12'10 × 13'4
BedroomAbove · 10'5 × 11'9
Floor plan
🔍 Tap to zoom
Pinch or scroll to zoom · drag to pan · double-tap to reset
Property Details
MLS NumberR3090614
Property TypeSingle Family Residence
Bedrooms6
Bathrooms4.5
Square Feet4,444
Lot Size64,687 sqft
Year Built1994
HeatingForced Air, Natural Gas
Days on Market173
StatusActive
Listed ByRE/MAX Real Estate Services
School Catchment
ElementaryKingswood
SecondaryMcNair
Neighbourhood
Highlighted area = this home's census tract (StatCan), the boundary the neighbourhood stats describe.
$1,200,000Median home value
$90,000Median household income
64.2%Owner-occupied
31.7%Single-detached homes
2.8Avg household size
41.6Median age
39.9%Bachelor's degree or higher (25-64)
65.3%Commute under 30 min
85.3%Drive to work
54.5%Foreign-born residents
8,114Neighbourhood population
Age
Under 1514.1%
15 to 6468.4%
65 and over17.6%
Household size
1 person25%
229.3%
317%
414.6%
5 or more14.1%
Language spoken at home
36.9% English mother tongue
Cantonese15.4%
Mandarin10.7%
Punjabi10.1%
English + other6.7%
Tagalog4.6%
Arabic1.4%
All others14.2%
Mother tongue, share of 8,110 residents.
How this pocket differs
notably more 5+ person households than Richmond 14.1% vs 9.2%
notably more Punjabi speakers than Richmond 10.1% vs 2.4%
notably fewer Mandarin speakers than Richmond 10.7% vs 21.1%
fewer Cantonese speakers than Richmond 15.4% vs 21.5%
more Tagalog speakers than Richmond 4.6% vs 3.7%
Source: Statistics Canada, Census of Population, 2021. Reproduced and distributed on an "as is" basis with the permission of Statistics Canada.
Land & Development
Lot size64,749 sqft
Lot dimensions188 × 469 ft
Lot shapeIrregular
Approximate lot lines (ParcelMap BC)
Zoning, lot dimensions and grade are approximate, from public data, and for reference only — verify with the City / Township of Langley before relying on them.
Recent nearby sales
Sold prices are available to registered users. Log in to see what these sold for.

 1 / 40 photos