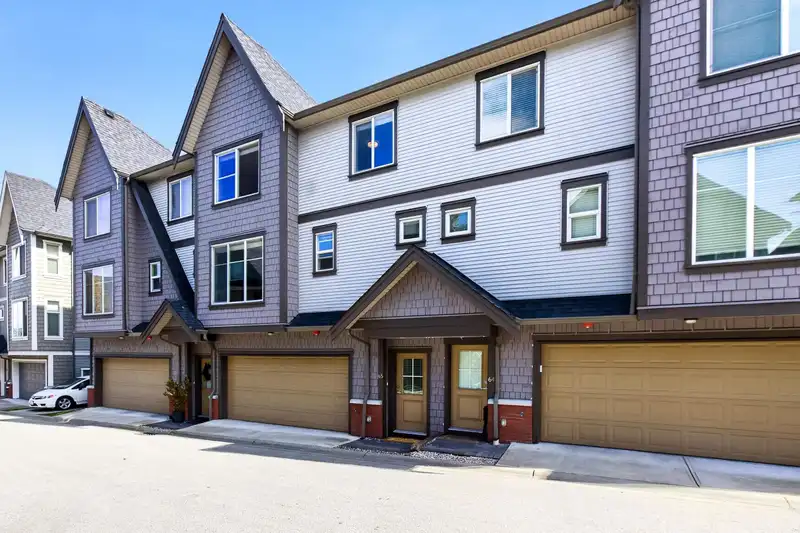
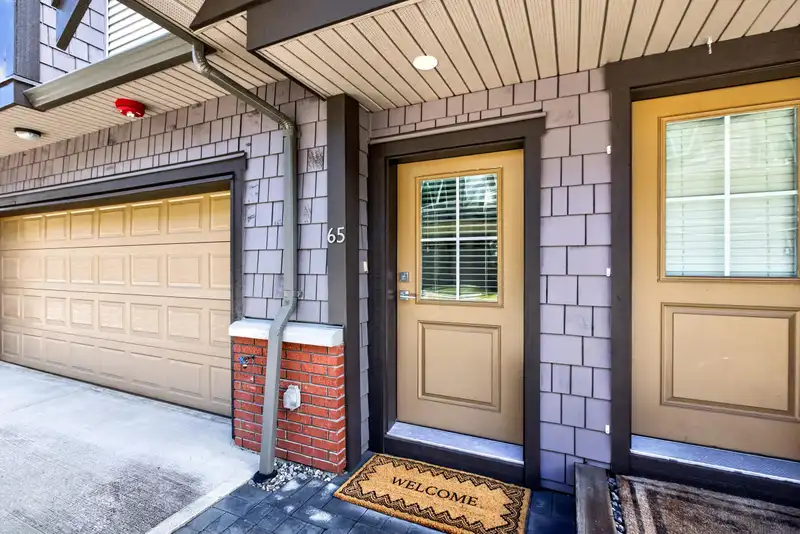
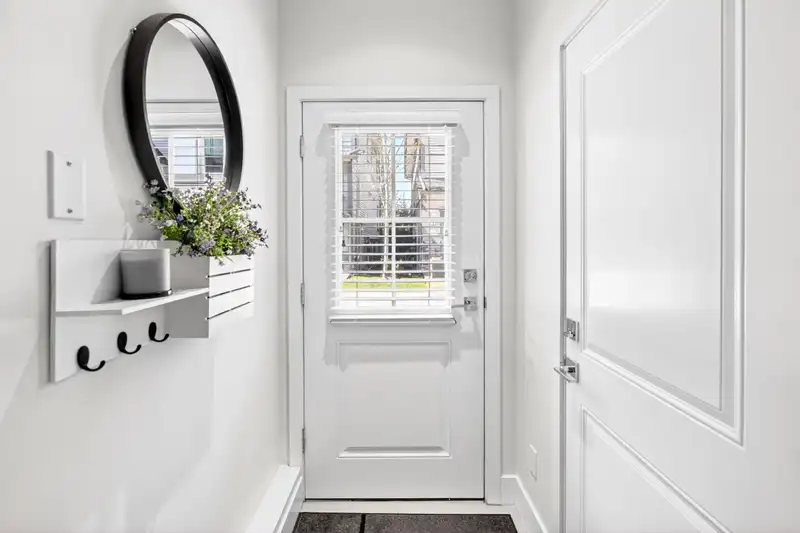
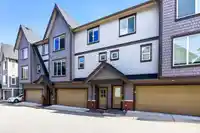
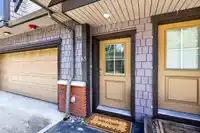
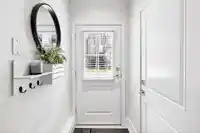
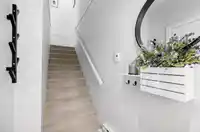
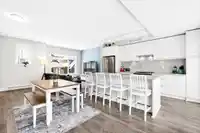
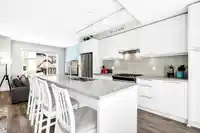
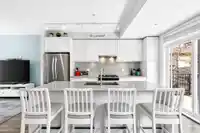
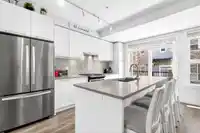
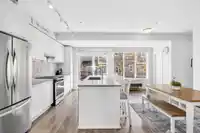
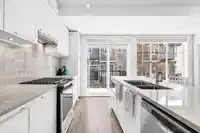
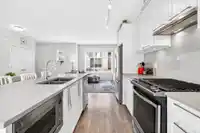
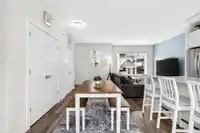
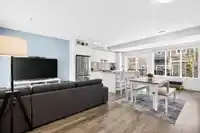
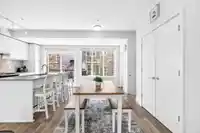
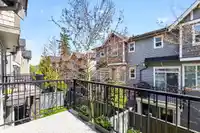
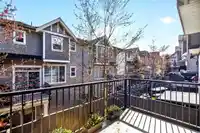
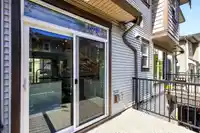
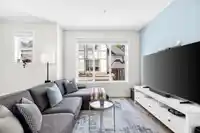
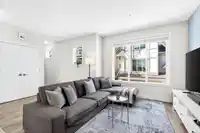
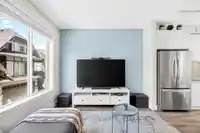
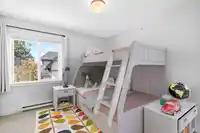
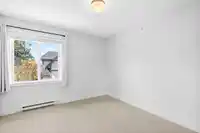
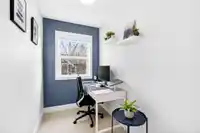
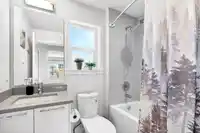
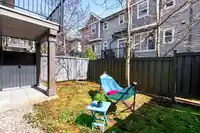
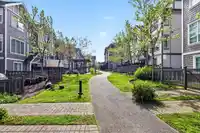
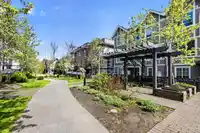
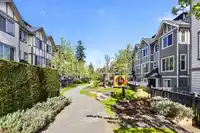
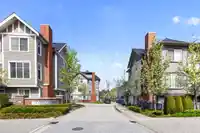
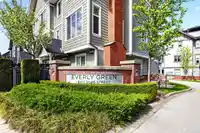
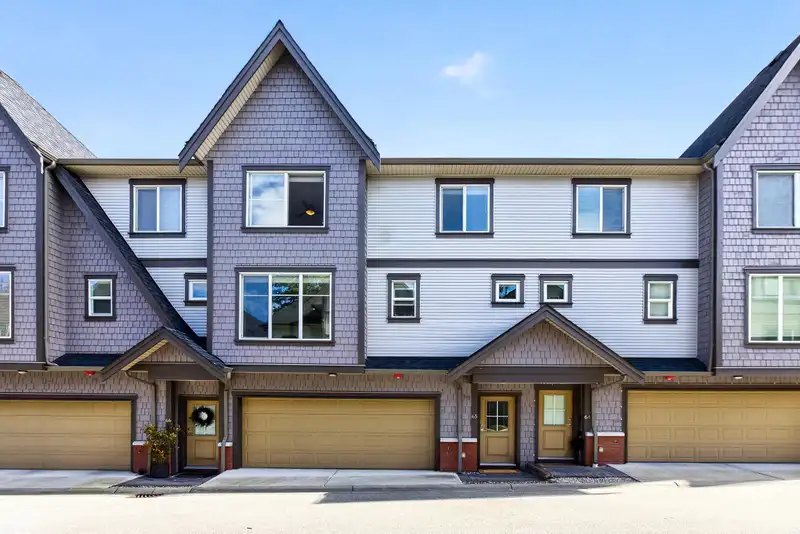
Everly Green by Streetside Developments -an absolute standout in the heart of Willoughby! This townhome offers a functional, family-friendly layout with thoughtful upgrades including built-in shelving in the garage and central vac. Upstairs features a spacious king-sized primary with walk-in closet and generous ensuite, plus a 2nd large bedroom, a versatile…
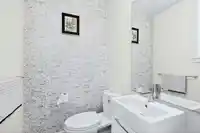
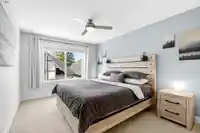
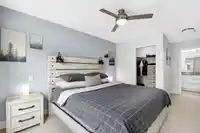
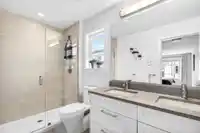
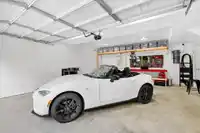
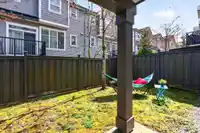
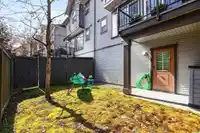
Everly Green by Streetside Developments -an absolute standout in the heart of Willoughby! This townhome offers a functional, family-friendly layout with thoughtful upgrades including built-in shelving in the garage and central vac. Upstairs features a spacious king-sized primary with walk-in closet and generous ensuite, plus a 2nd large bedroom, a versatile open-air den, and full bathroom with soaker tub. The main floor boasts a bright, open-concept great room with gourmet kitchen, gas range, private balcony with BBQ hookup, and convenient powder room. The best part? An oversized side-by-side garage with access to your fully fenced backyard. Ideally located just minutes from Willoughby Community Park, Yorkson Park, and Lynn Fripps Park, plus schools, shopping, and transit.
Features
Pantry
Central Vacuum
Garden
Playground
Balcony
Private Yard
Garage Double
Guest
Front Access
Shopping Nearby
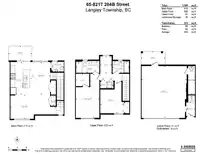
Room measurements11 rooms▸
FoyerBelow · 6'4 × 3'11
Living RoomMain · 10'8 × 20'0
KitchenMain · 14'4 × 9'6
Dining RoomMain · 14'4 × 8'3
PantryMain · 4'7 × 2'2
Primary BedroomAbove · 19'5 × 10'4
Walk-In ClosetAbove · 5'6 × 5'11
BedroomAbove · 13'11 × 10'6
OfficeAbove · 7'9 × 5'1
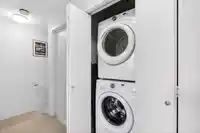
LaundryAbove · 2'11 × 5'10
StorageBelow · 12'6 × 3'1
Floor plan
🔍 Tap to zoom
Pinch or scroll to zoom · drag to pan · double-tap to reset
Property Details
MLS NumberR3110639
Property TypeTownhouse
Bedrooms2
Bathrooms2.5
Square Feet1,290
Year Built2017
Parking Spaces2
HeatingBaseboard, Electric
Strata Fee$229.97/mo
StatusClosed
Listed ByRE/MAX Treeland Realty
School Catchment
ElementaryWilloughby
SecondaryR.E. Mountain
Neighbourhood
Highlighted area = this home's census tract (StatCan), the boundary the neighbourhood stats describe.
$700,000Median home value
$98,000Median household income
80.4%Owner-occupied
10.3%Single-detached homes
2.5Avg household size
36.8Median age
45.5%Bachelor's degree or higher (25-64)
56.5%Commute under 30 min
89.7%Drive to work
39.8%Foreign-born residents
7,753Neighbourhood population
Age
Under 1520.3%
15 to 6467.9%
65 and over11.9%
Household size
1 person21.2%
235%
320.3%
418%
5 or more5.6%
Language spoken at home
53.4% English mother tongue
Korean18.2%
Mandarin4.8%
English + other4.4%
Cantonese1.7%
Tagalog1.7%
Spanish1.5%
All others14.3%
Mother tongue, share of 7,755 residents.
How this pocket differs
notably fewer 5+ person households than Willoughby Heights 5.6% vs 11.6%
notably more Korean speakers than Willoughby Heights 18.2% vs 9.7%
Median dwelling value is notably lower than Metro Vancouver $700,000 vs $1,050,000
Source: Statistics Canada, Census of Population, 2021. Reproduced and distributed on an "as is" basis with the permission of Statistics Canada.
Recent nearby sales
Sold prices are available to registered users. Log in to see what these sold for.

 1 / 40 photos