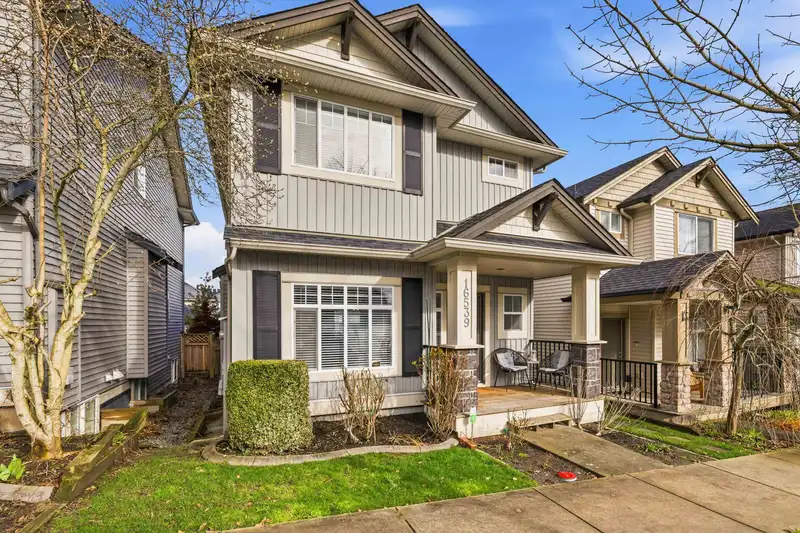
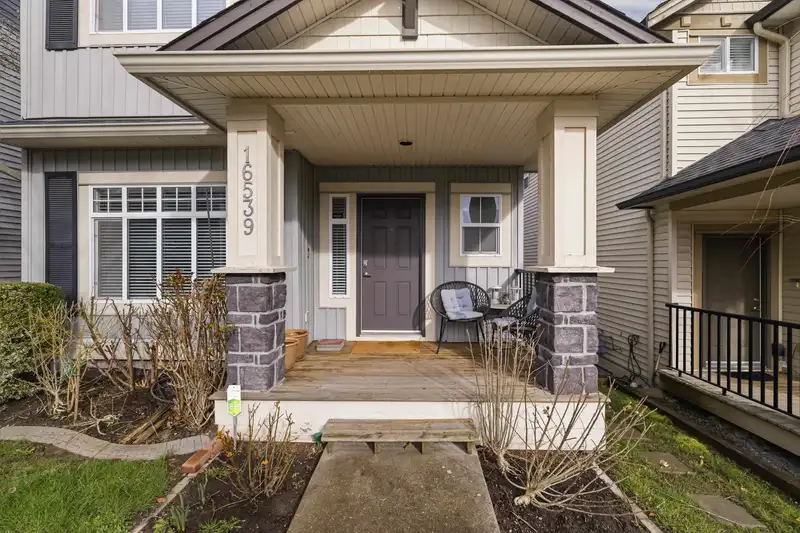
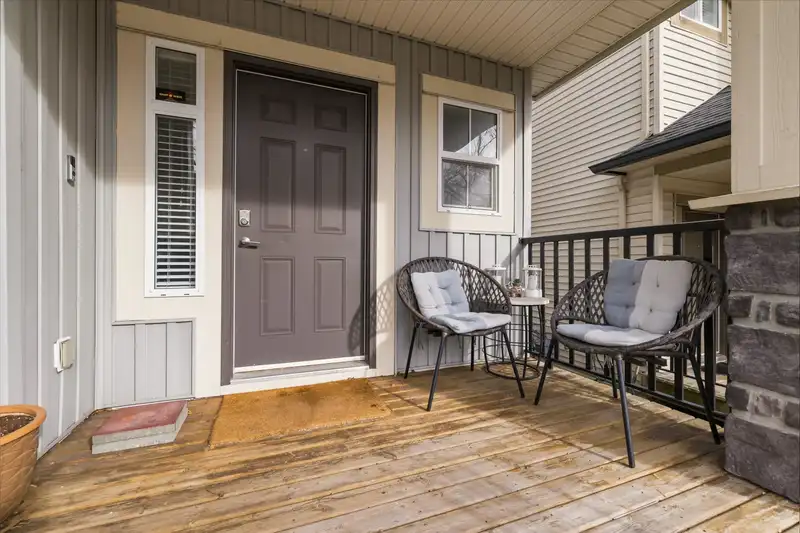
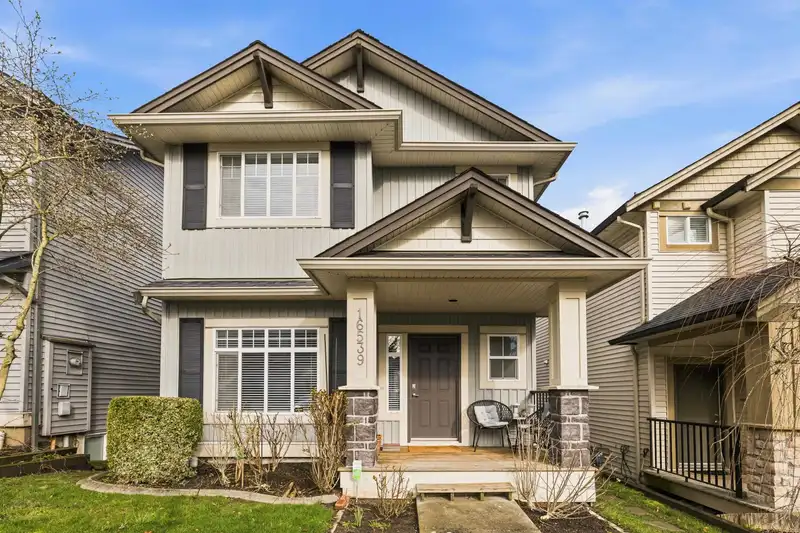
Welcome to this bright and spacious 2 storey home with a full basement in sought after Cloverdale - an exceptional place to call home. Beautiful mountain views from the primary bedroom and enjoy the tranquility of a quiet, family friendly neighbourhood. The sun drenched kitchen features a centre island with eating bar, perfect for everyday living and…
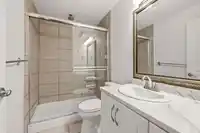
Welcome to this bright and spacious 2 storey home with a full basement in sought after Cloverdale - an exceptional place to call home. Beautiful mountain views from the primary bedroom and enjoy the tranquility of a quiet, family friendly neighbourhood. The sun drenched kitchen features a centre island with eating bar, perfect for everyday living and entertaining. Upstairs offers three generously sized bedrooms, including a spacious primary retreat with walk-in closet. The fully finished basement provides two additional bedrooms with a separate entrance, along with radiant heating the basement bathroom for added comfort. Additional features include a detached double garage, a functional and well designed layout. Call today!
Features
Detached
Rear Access
Room measurements13 rooms▸
Living RoomMain · 24'10 × 15'
FoyerMain · 5'10 × 6'3
Dining RoomMain · 14'7 × 8'
KitchenMain · 9'7 × 9'5
Primary BedroomAbove · 14'7 × 13'1
Walk-In ClosetAbove · 6'8 × 7'10
BedroomAbove · 10'8 × 11'2
BedroomAbove · 10'11 × 10'11
BedroomBelow · 9'9 × 9'6
BedroomBelow · 9'3 × 10'6
Eating AreaBelow · 13'7 × 10'11
KitchenBelow · 13'3 × 8'10
UtilityBelow · 4'3 × 8'4
Floor plan
🔍 Tap to zoom
Pinch or scroll to zoom · drag to pan · double-tap to reset
Property Details
MLS NumberR3120036
Property TypeSingle Family Residence
Bedrooms5
Bathrooms3.5
Square Feet2,771
Lot Size2,885 sqft
Year Built2005
Parking Spaces2
HeatingForced Air, Heat Pump
Days on Market93
StatusActive
Listed BySutton Group-West Coast Realty
School Catchment
ElementarySurrey Centre
SecondaryLord Tweedsmuir
Neighbourhood
$1,100,000Median home value
$137,000Median household income
87.4%Owner-occupied
44%Single-detached homes
3.3Avg household size
37.2Median age
33.9%Bachelor's degree or higher (25-64)
59%Commute under 30 min
92%Drive to work
29%Foreign-born residents
7,845Neighbourhood population
Source: Statistics Canada, Census of Population, 2021. Reproduced and distributed on an "as is" basis with the permission of Statistics Canada.
Location
Highlighted area = this home's census tract (StatCan), the boundary the neighbourhood stats describe.
Land & Development
Lot size2,866 sqft
Lot dimensions30 × 96 ft
Lot shapeRectangular
Gradegentle
Ground drops about 1.5 m from front to back (5.1% grade).
Approximate lot lines (ParcelMap BC)
Zoning, lot dimensions and grade are approximate, from public data, and for reference only — verify with the City / Township of Langley before relying on them.
Recent nearby sales
Sold prices are available to registered users. Log in to see what these sold for.

 1 / 40 photos