Attention Investors and Visionaries! This rare land assembly or holding property offers unique dual-frontage access from both 16th and 17th Avenue—a developer's dream for multifamily housing. Currently, the residence is configured into three functional suites (two 2-bedroom and one 1-bedroom), each featuring a private kitchen to maximize rental yield or…
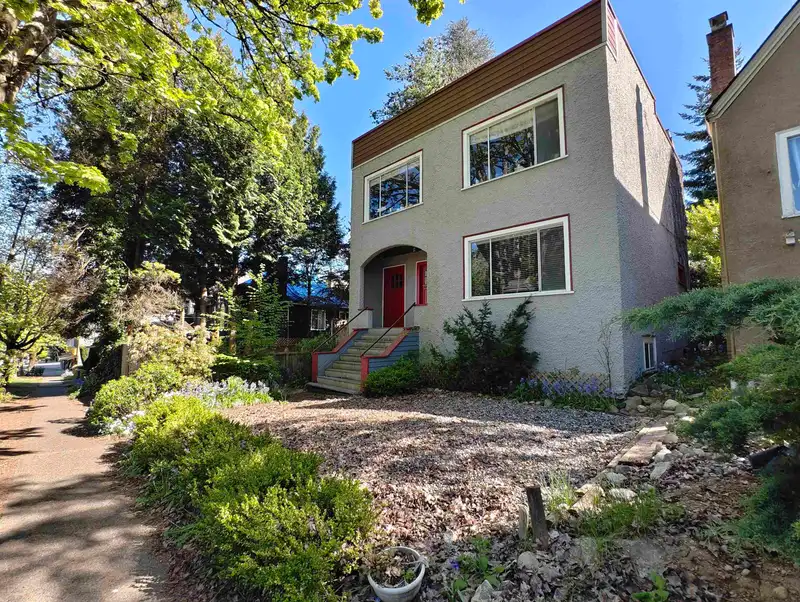
Attention Investors and Visionaries! This rare land assembly or holding property offers unique dual-frontage access from both 16th and 17th Avenue—a developer's dream for multifamily housing. Currently, the residence is configured into three functional suites (two 2-bedroom and one 1-bedroom), each featuring a private kitchen to maximize rental yield or provide a substantial mortgage helper. Situated in the heart of a vibrant community, you are steps away from gourmet dining, transit, and essential services. Most notably, this home sits within the prestigious catchment of Lord Byng Secondary and Queen Elizabeth Elementary, both just a short stroll away. With UBC only a 10-minute transit ride from your door, the location is unbeatable for long-term appreciation.
Features
Balcony
Garage Double
Lane Access
Rear Access
Shopping Nearby
Room measurements15 rooms▸
Flex RoomMain · 6'6 × 7'4
Living RoomMain · 13'5 × 13'9
BedroomMain · 11'6 × 12'5
KitchenMain · 7'9 × 13'3
Eating AreaMain · 5'9 × 7'1
Living RoomAbove · 13'1 × 13'8
BedroomAbove · 8'11 × 12'7
BedroomAbove · 11'8 × 12'4
KitchenAbove · 7'8 × 13'2
Eating AreaAbove · 6' × 7'
Flex RoomBelow · 12'4 × 12'10
BedroomBelow · 9'8 × 11'7
BedroomBelow · 9'6 × 11'11
KitchenBelow · 9' × 12'5
Eating AreaBelow · 5'9 × 7'1
Floor plan
🔍 Tap to zoom
Pinch or scroll to zoom · drag to pan · double-tap to reset
Property Details
MLS NumberR3119884
Property TypeSingle Family Residence
Bedrooms5
Bathrooms3
Square Feet2,129
Lot Size3,630 sqft
Year Built1926
Parking Spaces4
HeatingHot Water
Days on Market156
StatusActive
Listed ByNu Stream Realty Inc.
School Catchment
ElementaryQueen Elizabeth
SecondaryByng
Neighbourhood
Highlighted area = this home's census tract (StatCan), the boundary the neighbourhood stats describe.
$2,780,000Median home value
$108,000Median household income
69.1%Owner-occupied
54.5%Single-detached homes
2.6Avg household size
44Median age
71.6%Bachelor's degree or higher (25-64)
63.8%Commute under 30 min
65.1%Drive to work
41.6%Foreign-born residents
7,567Neighbourhood population
Age
Under 1513.4%
15 to 6468%
65 and over18.6%
Household size
1 person22.2%
230.9%
320.1%
418%
5 or more8.8%
Language spoken at home
56.5% English mother tongue
Mandarin19.3%
Cantonese5.8%
English + other3.1%
Spanish1.3%
German1.3%
French1.3%
All others11.4%
Mother tongue, share of 7,470 residents.
How this pocket differs
more children under 15 than Vancouver West 13.4% vs 9.9%
notably more 5+ person households than Vancouver West 8.8% vs 3.5%
notably more 4-person households than Vancouver West 18% vs 7.6%
notably fewer people living alone than Vancouver West 22.3% vs 43.6%
notably more Mandarin speakers than Vancouver West 19.3% vs 9.7%
Median household income is higher than Metro Vancouver $108,000 vs $90,000
Median dwelling value is notably higher than Metro Vancouver $2,780,000 vs $1,050,000
Source: Statistics Canada, Census of Population, 2021. Reproduced and distributed on an "as is" basis with the permission of Statistics Canada.
Land & Development
Lot size3,627 sqft
Lot dimensions33 × 109 ft
Lot shapeRectangular
Approximate lot lines (ParcelMap BC)
Zoning, lot dimensions and grade are approximate, from public data, and for reference only — verify with the City / Township of Langley before relying on them.
Recent nearby sales
Sold prices are available to registered users. Log in to see what these sold for.

 1 / 1 photos