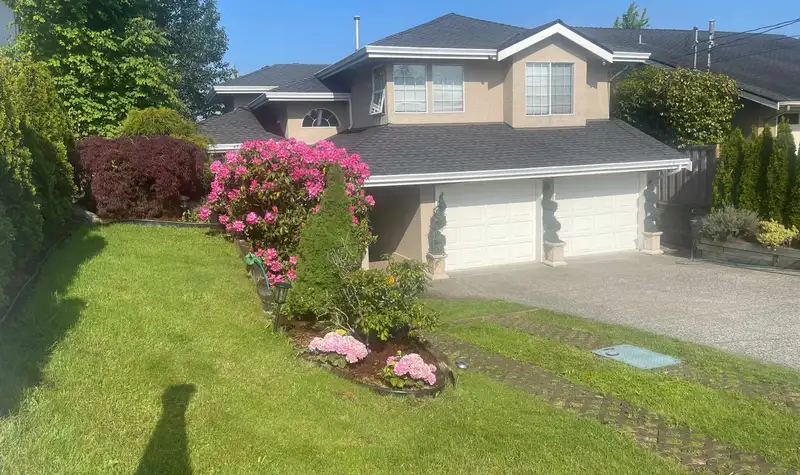
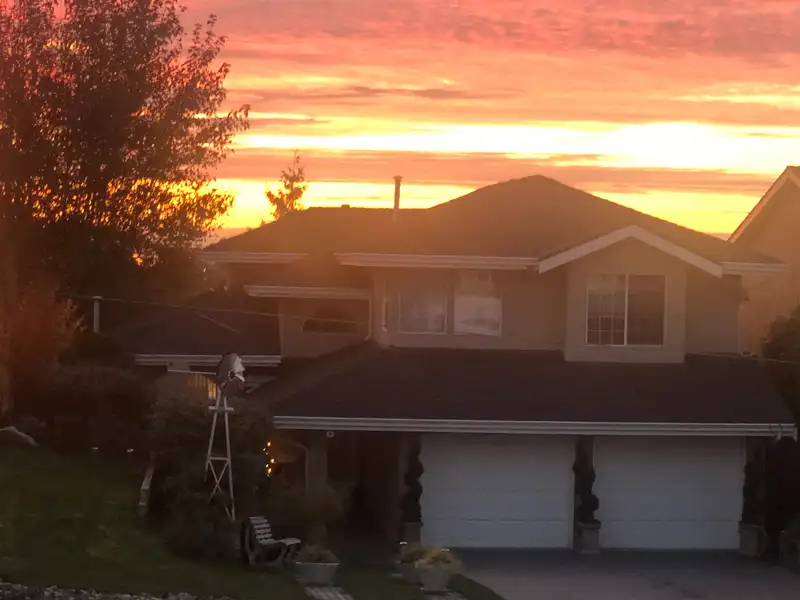
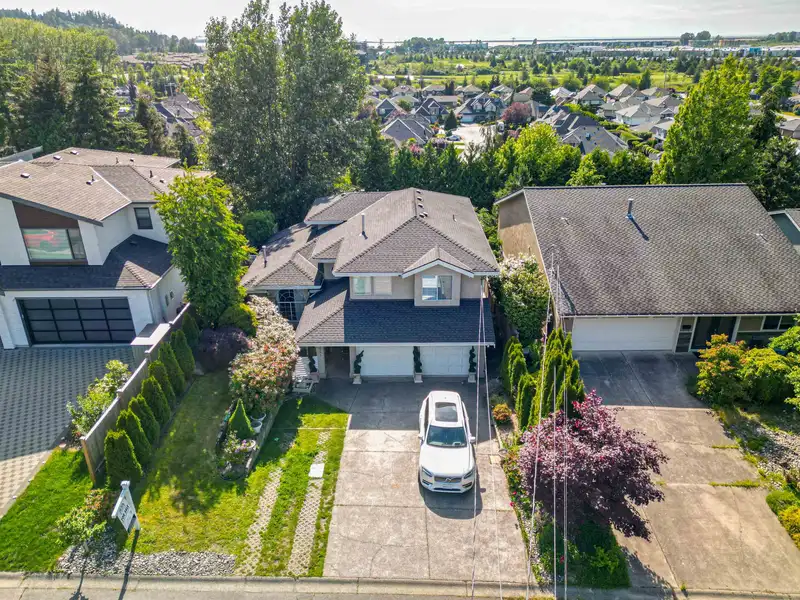

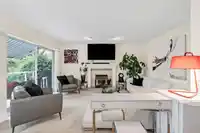
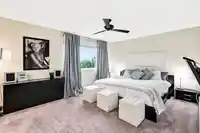
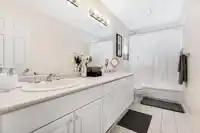
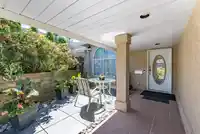
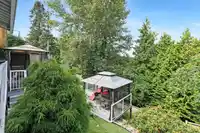
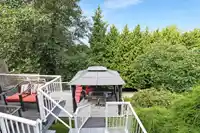
Unlock the doors to this beautifully updated 4 BED & 3 BATH home offering style & functionality throughout! The double car garage provides ample space for vehicles, storage, RV parking & more!The contemporary kitchen features sleek countertops & crisp white cabinetry, creating a clean and cohesive design perfect for everyday living. The primary bedroom…
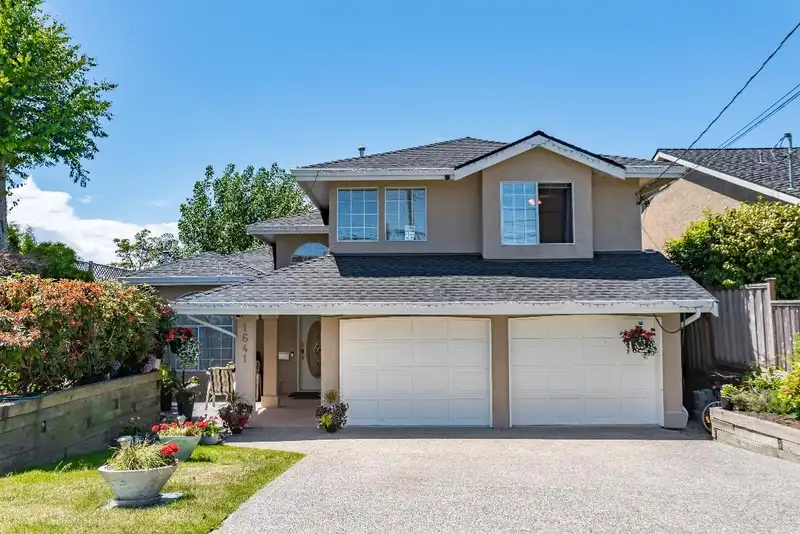
Unlock the doors to this beautifully updated 4 BED & 3 BATH home offering style & functionality throughout! The double car garage provides ample space for vehicles, storage, RV parking & more!The contemporary kitchen features sleek countertops & crisp white cabinetry, creating a clean and cohesive design perfect for everyday living. The primary bedroom includes double sinks, a Roman soaker tub, smart toilet, and separate shower! Ideally situated in a quiet location backing onto Imperial Park with a private bike route. Stay comfortable year-round with dual gas fireplaces, electric heating, & a 2021 Lennox A/C heat pump. Step through your double doors to a west-facing backyard deck w/ awnings & two gazebos;perfect for outdoor enjoyment in any season.
Features
Storage
Garden
Balcony
Private Yard
Garage Double
Front Access
Concrete
Garage Door Opener
Adult Oriented
Room measurements12 rooms▸
Living RoomMain · 12'8 × 17'8
KitchenMain · 9'7 × 11'10
Dining RoomMain · 9'4 × 11'10
Eating AreaMain · 11'10 × 14'11
Eating AreaMain · 11'10 × 14'11
FoyerMain · 12'1 × 12'6
LaundryMain · 7'2 × 8'9
Primary BedroomAbove · 12'1 × 16'0
BedroomAbove · 9'10 × 10'1
BedroomAbove · 14'10 × 10'
BedroomAbove · 8'11 × 9'9
Walk-In ClosetAbove · 6'6 × 5'10
Floor plan
🔍 Tap to zoom
Pinch or scroll to zoom · drag to pan · double-tap to reset
Property Details
MLS NumberR3108379
Property TypeSingle Family Residence
Bedrooms4
Bathrooms2.5
Square Feet2,113
Lot Size4,954 sqft
Year Built1993
Parking Spaces2
HeatingElectric, Heat Pump, Natural Gas
Days on Market119
StatusActive
Listed ByRE/MAX City Realty
School Catchment
ElementaryCliff Drive
SecondarySouth Delta
Location
Land & Development
Lot size4,953 sqft
Lot dimensions32 × 99 ft
Lot shapeIrregular
Approximate lot lines (ParcelMap BC)
Zoning, lot dimensions and grade are approximate, from public data, and for reference only — verify with the City / Township of Langley before relying on them.
Recent nearby sales
Sold prices are available to registered users. Log in to see what these sold for.

 1 / 38 photos