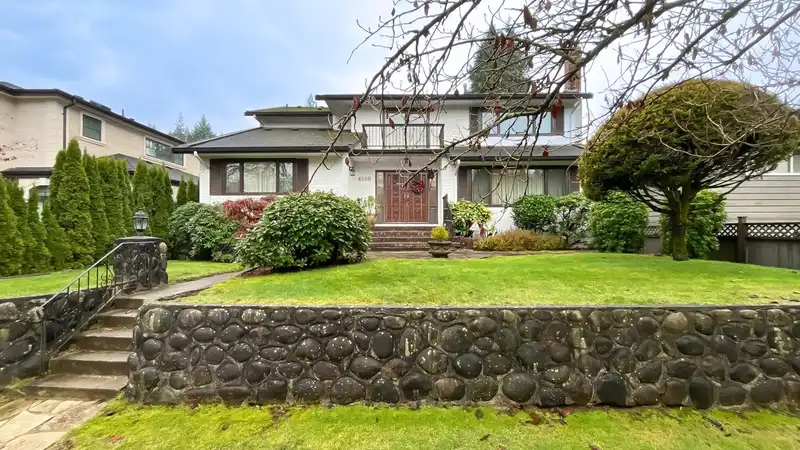
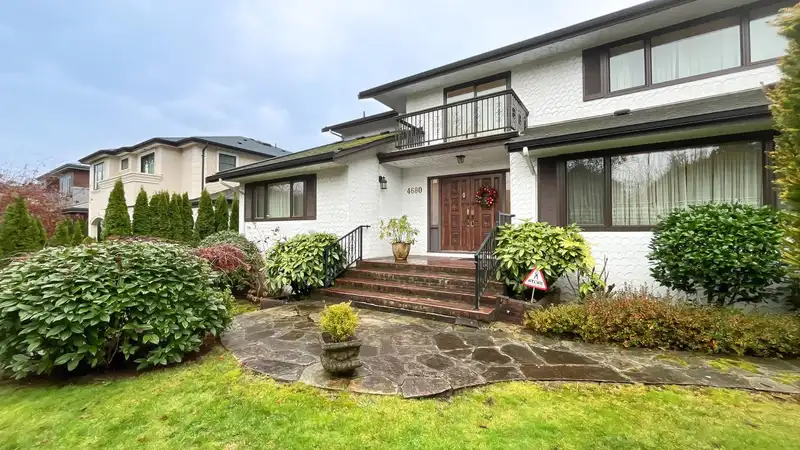
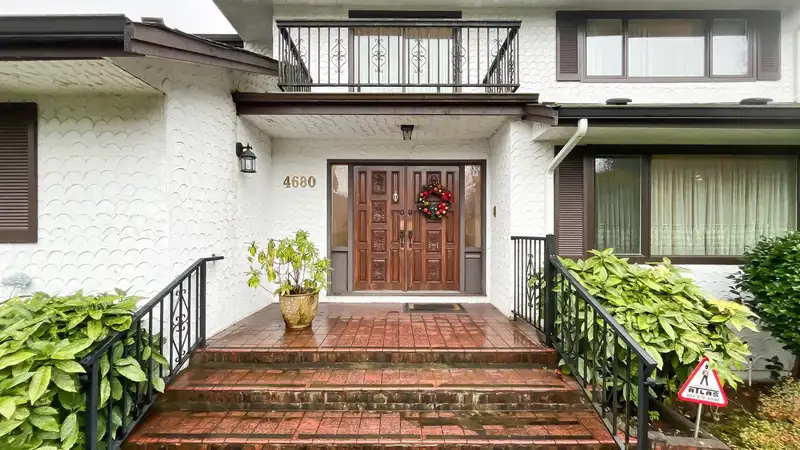
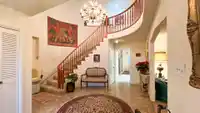
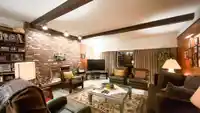
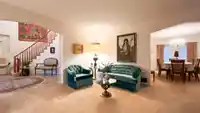
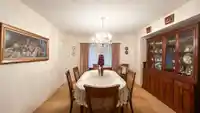
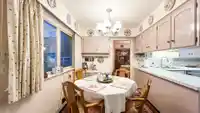
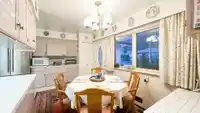
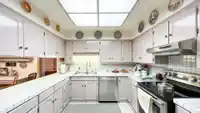
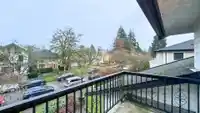
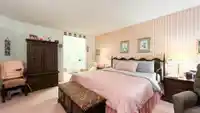
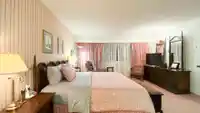
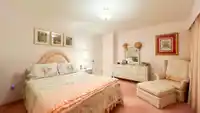
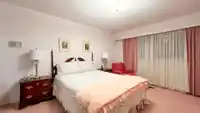
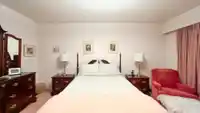
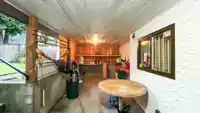
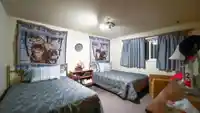
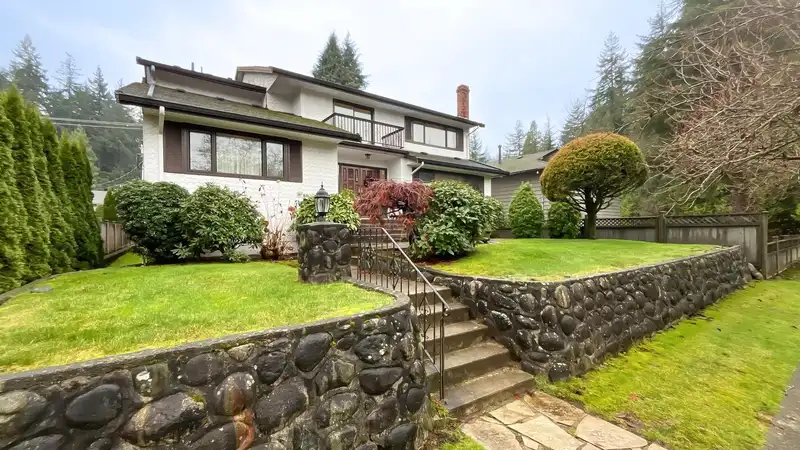
Set on one of West Point Grey’s most beautiful tree-lined streets, this timeless family home offers the lifestyle generations dream of calling their own. Positioned on a sun-filled 55 x 122 ft property, the 5 bed, 4 bath residence has been lovingly cared for and presents an exceptional opportunity to renovate, reimagine, or build a legacy home in one of…
Set on one of West Point Grey’s most beautiful tree-lined streets, this timeless family home offers the lifestyle generations dream of calling their own. Positioned on a sun-filled 55 x 122 ft property, the 5 bed, 4 bath residence has been lovingly cared for and presents an exceptional opportunity to renovate, reimagine, or build a legacy home in one of Vancouver’s most prestigious neighbourhoods. Walk the kids to top-ranked schools, spend afternoons at Trimble Park, bike to Jericho Beach, or enjoy coffee and dinner along the vibrant West 10th corridor. Just minutes to UBC, private clubs, beaches, transit, and Pacific Spirit trails, this is West Side living at its absolute best—quiet, established, connected, and endlessly desirable. Open house June 14, 1-2:30
Features
Private Yard
Garage Double
Lane Access
Shopping Nearby
Room measurements16 rooms▸
FoyerMain · 5'3 × 8'9
BedroomMain · 12'1 × 14'9
Living RoomMain · 21'1 × 18'2
Dining RoomMain · 15'11 × 13'
KitchenMain · 10'1 × 15'3
Family RoomMain · 26'4 × 17'3
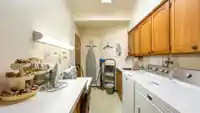
LaundryMain · 6'8 × 13'9
Primary BedroomAbove · 16'10 × 14'7
Walk-In ClosetAbove · 5'8 × 7'8
BedroomAbove · 11'6 × 14'9
BedroomAbove · 15'2 × 11'6
Recreation RoomBsmt · 20'5 × 17'2
StorageBsmt · 17'7 × 28'8
StorageBsmt · 27'3 × 17'2
BedroomBsmt · 10'11 × 13'5
StorageBsmt · 10'4 × 11'9
Floor plan
🔍 Tap to zoom
Pinch or scroll to zoom · drag to pan · double-tap to reset
Property Details
MLS NumberR3125277
Property TypeSingle Family Residence
Bedrooms5
Bathrooms4
Square Feet5,305
Lot Size6,718.25 sqft
Year Built1969
Parking Spaces2
HeatingForced Air, Natural Gas
StatusClosed
Listed ByOakwyn Realty Ltd.
School Catchment
ElementaryQueen Elizabeth
SecondaryByng
Neighbourhood
Highlighted area = this home's census tract (StatCan), the boundary the neighbourhood stats describe.
$2,780,000Median home value
$89,000Median household income
55%Owner-occupied
35.4%Single-detached homes
2.3Avg household size
40.8Median age
74.3%Bachelor's degree or higher (25-64)
67.8%Commute under 30 min
59.8%Drive to work
37.8%Foreign-born residents
3,953Neighbourhood population
Age
Under 1511.4%
15 to 6469.8%
65 and over18.8%
Household size
1 person33.1%
232.3%
315%
413.8%
5 or more5.8%
Language spoken at home
59.3% English mother tongue
Mandarin15%
Cantonese5.1%
English + other2.7%
Farsi2%
Spanish1.8%
French1.6%
All others12.5%
Mother tongue, share of 3,955 residents.
How this pocket differs
more Cantonese speakers than Point Grey 5.1% vs 4.1%
Median dwelling value is notably higher than Metro Vancouver $2,780,000 vs $1,050,000
Source: Statistics Canada, Census of Population, 2021. Reproduced and distributed on an "as is" basis with the permission of Statistics Canada.
Land & Development
Lot size6,693 sqft
Lot dimensions55 × 122 ft
Lot shapeRectangular
Approximate lot lines (ParcelMap BC)
Zoning, lot dimensions and grade are approximate, from public data, and for reference only — verify with the City / Township of Langley before relying on them.
Recent nearby sales
Sold prices are available to registered users. Log in to see what these sold for.

 1 / 40 photos