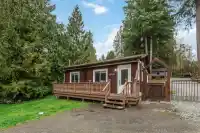

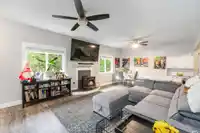
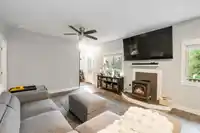
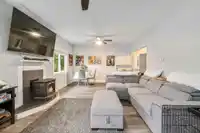
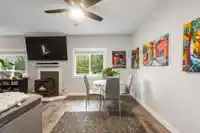
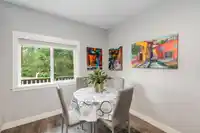
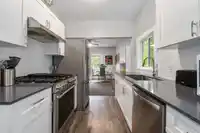
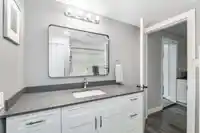
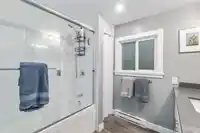
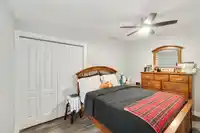
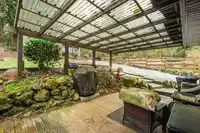
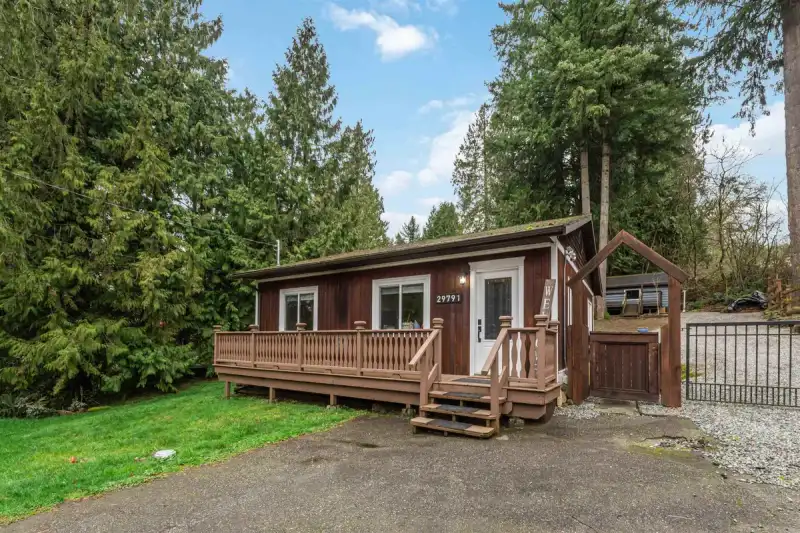
Cute and cozy 2 bedroom + den home on a beautiful half-acre lot in Silverdale. Fully renovated in 2024, this home features a brand new kitchen, updated bathrooms, new flooring, fresh paint throughout, new doors, new windows, new electrical, and appliances—everything is NEW! The bright and inviting layout offers comfortable living with a versatile den,…
Cute and cozy 2 bedroom + den home on a beautiful half-acre lot in Silverdale. Fully renovated in 2024, this home features a brand new kitchen, updated bathrooms, new flooring, fresh paint throughout, new doors, new windows, new electrical, and appliances—everything is NEW! The bright and inviting layout offers comfortable living with a versatile den, perfect for a home office or guest space. Step outside to enjoy the spacious covered patio overlooking the private yard, ideal for relaxing or entertaining year-round. The property also includes a storage shed and ample parking with plenty of room for vehicles, RVs, or toys, offering a wonderful opportunity to enjoy peaceful living on a generous lot while still being close to amenities.
Features
Storage
Private Yard
Open
Front Access
Shopping Nearby
Room measurements8 rooms▸
FoyerMain · 4'4 × 6'1
Living RoomMain · 13'4 × 13'6
Dining RoomMain · 13'4 × 7'5
KitchenMain · 13'8 × 7'7
Primary BedroomMain · 13'5 × 9'6
BedroomMain · 13'5 × 9'5
Flex RoomMain · 6'5 × 7'7
DenMain · 6'1 × 5'10
Floor plan
🔍 Tap to zoom
Pinch or scroll to zoom · drag to pan · double-tap to reset
Property Details
MLS NumberR3097605
Property TypeSingle Family Residence
Bedrooms2
Bathrooms1.5
Square Feet887
Lot Size19,166 sqft
Year Built1947
HeatingBaseboard, Electric
Days on Market152
StatusActive
Listed ByRoyal LePage Elite West
School Catchment
ElementarySilverdale Elementary
SecondaryMission Senior Secondary
Location
Land & Development
Lot size20,445 sqft
Lot dimensions190 × 233 ft
Lot shapeIrregular
Approximate lot lines (ParcelMap BC)
Zoning, lot dimensions and grade are approximate, from public data, and for reference only — verify with the City / Township of Langley before relying on them.
Monthly Cost Calculator
From the listing
Estimate only — replace it with your quote
Estimated Monthly Cost—
Partner Rates Available
Contact us for preferred mortgage rates

 1 / 40 photos