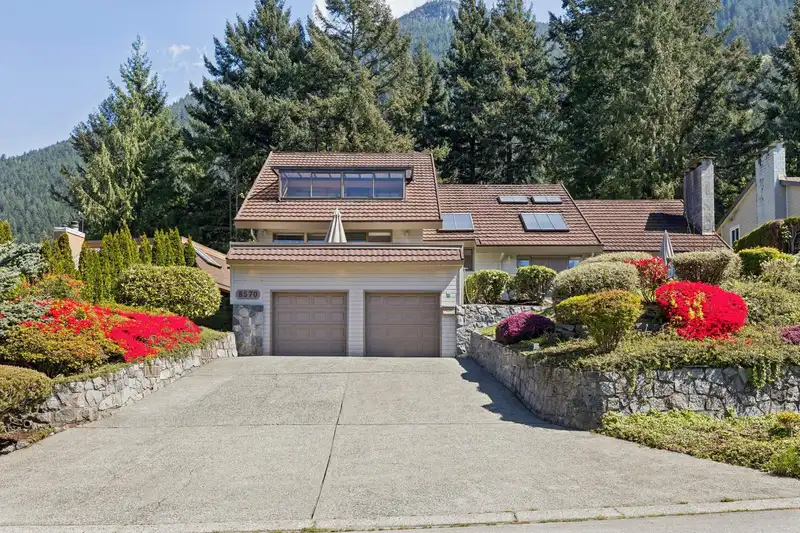
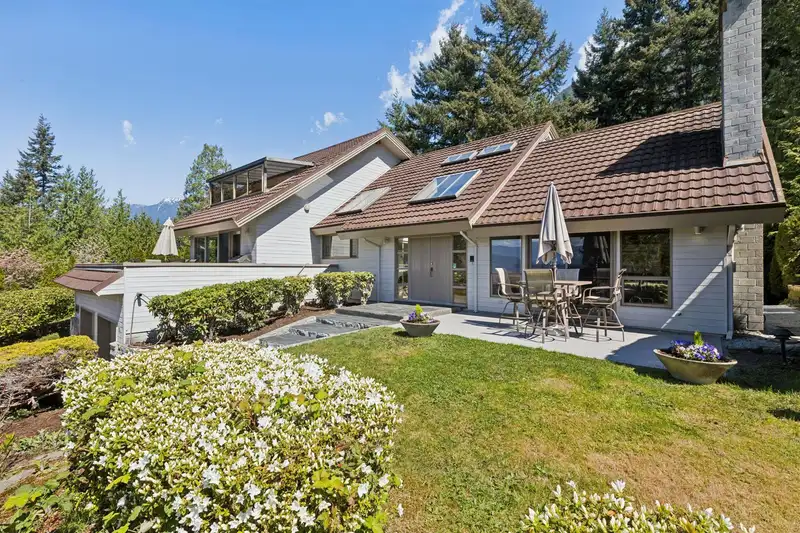
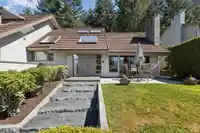
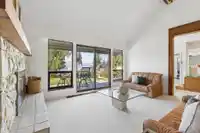
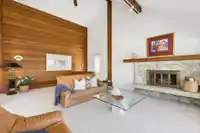
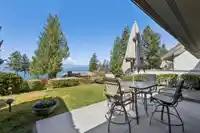
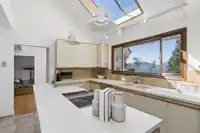
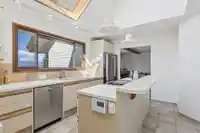
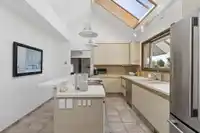
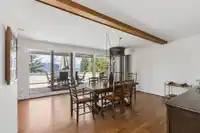
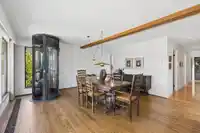
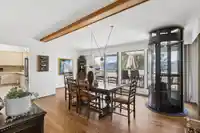
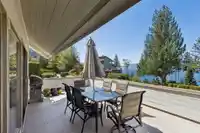
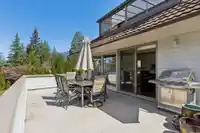
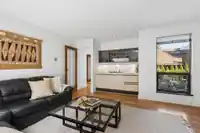
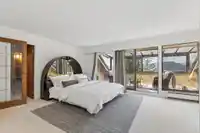
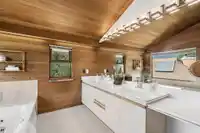
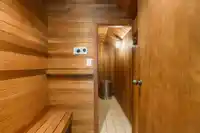
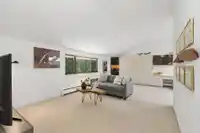
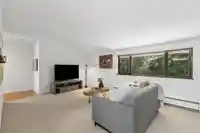
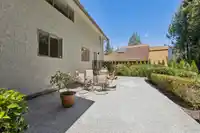
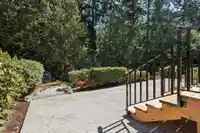
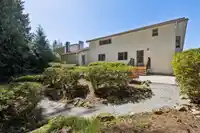
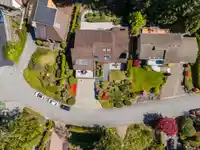
A rare offering in an exceptional setting. This architecturally unique home welcomes you w/ a spectacular entrance, soaring ceilings, & skylights that flood the space w/ natural light. Ready for your design ideas, it showcases stunning ocean views from nearly every room. The main living areas flow seamlessly to a sun-soaked sundeck & patio, perfect for…
A rare offering in an exceptional setting. This architecturally unique home welcomes you w/ a spectacular entrance, soaring ceilings, & skylights that flood the space w/ natural light. Ready for your design ideas, it showcases stunning ocean views from nearly every room. The main living areas flow seamlessly to a sun-soaked sundeck & patio, perfect for entertaining. Upstairs, the spacious primary retreat features a solarium, sauna, WIC, & large ensuite, plus a generous family room w/ office area. Lower level offers excellent flexibility w/ additional bedrooms, living & dining areas, & a rec room with fireplace & wet bar, looking onto the backyard with a private patio & gardens. A double garage with elevator for groceries completes this special West Coast home. OPEN HOUSE: Sat Aug 29 12-1pm
Features
Balcony
Garage Double
Front Access
Room measurements17 rooms▸
FoyerMain · 9'4 × 10'6
Living RoomMain · 15'10 × 21'0
PatioMain · 10'7 × 26'0
Family RoomMain · 15'5 × 15'10
KitchenMain · 11'3 × 13'8
Dining RoomMain · 18'2 × 19'7
PatioMain · 21'5 × 23'5
LaundryMain · 7'4 × 8'7
UtilityMain · 4'5 × 8'8
BedroomMain · 11'7 × 11'9
BedroomMain · 12'6 × 12'8
Primary BedroomAbove · 16'6 × 19'9
SolariumAbove · 7'10 × 16'4
SaunaAbove · 4'9 × 11'2
Walk-In ClosetAbove · 7'0 × 8'0
Recreation RoomAbove · 20'9 × 20'10
StorageBelow · 30'5 × 38'1
Floor plan
🔍 Tap to zoom
Pinch or scroll to zoom · drag to pan · double-tap to reset
Property Details
MLS NumberR3152541
Property TypeSingle Family Residence
Bedrooms3
Bathrooms2
Square Feet3,335
Lot Size13,582 sqft
Year Built1980
Parking Spaces2
HeatingElectric
Days on Market32
StatusActive
Listed ByRennie & Associates Realty Ltd.
School Catchment
ElementaryGleneagles Ch`axay Elementary
SecondaryRockridge Secondary
Neighbourhood
Highlighted area = this home's census tract (StatCan), the boundary the neighbourhood stats describe.
$2,200,000Median home value
$150,000Median household income
81.5%Owner-occupied
76.1%Single-detached homes
2.6Avg household size
50.8Median age
61.5%Bachelor's degree or higher (25-64)
65%Commute under 30 min
85.9%Drive to work
29.9%Foreign-born residents
3,729Neighbourhood population
Age
Under 1514.5%
15 to 6460.5%
65 and over25.1%
Household size
1 person20.4%
238.1%
315.2%
418.7%
5 or more7.6%
Language spoken at home
78.4% English mother tongue
Mandarin2.9%
Farsi1.9%
German1.7%
English + other1.6%
French1.5%
Spanish1.1%
All others10.9%
Mother tongue, share of 3,730 residents.
How this pocket differs
fewer people living alone than West Vancouver 20.4% vs 28.8%
more 4-person households than West Vancouver 18.7% vs 14.8%
Median household income is notably higher than Metro Vancouver $150,000 vs $90,000
Median dwelling value is notably higher than Metro Vancouver $2,200,000 vs $1,050,000
Source: Statistics Canada, Census of Population, 2021. Reproduced and distributed on an "as is" basis with the permission of Statistics Canada.
Land & Development
Lot size13,753 sqft
Lot dimensions86 × 204 ft
Lot shapeIrregular
Approximate lot lines (ParcelMap BC)
Zoning, lot dimensions and grade are approximate, from public data, and for reference only — verify with the City / Township of Langley before relying on them.
Recent nearby sales
Sold prices are available to registered users. Log in to see what these sold for.

 1 / 40 photos