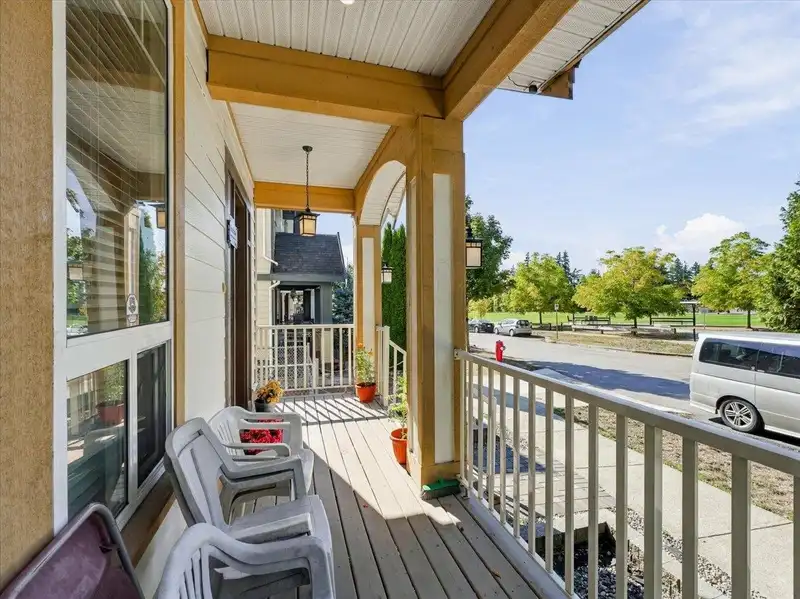
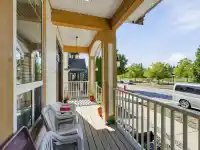
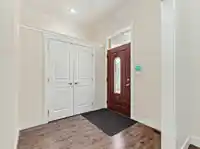
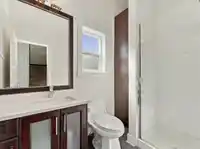
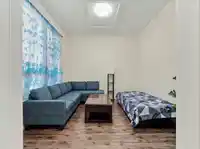
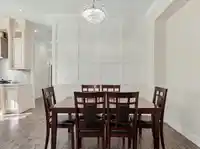
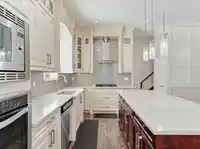
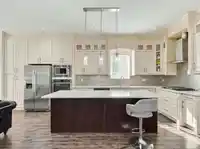
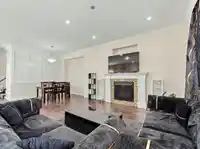
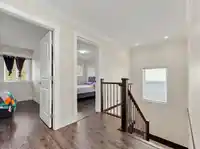
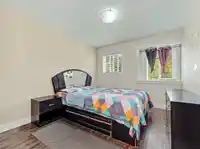
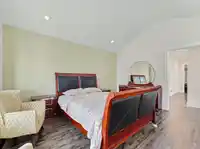
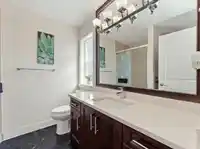
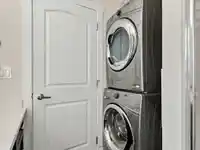
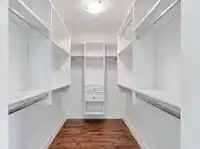
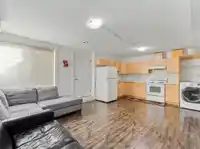
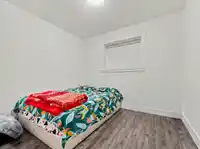
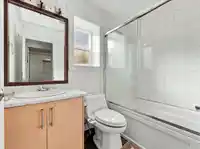
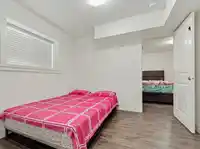
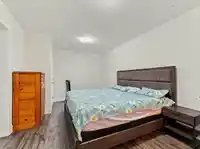
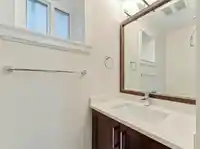
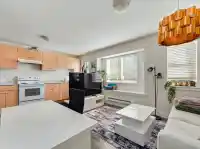
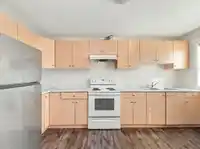
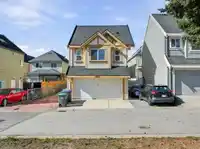
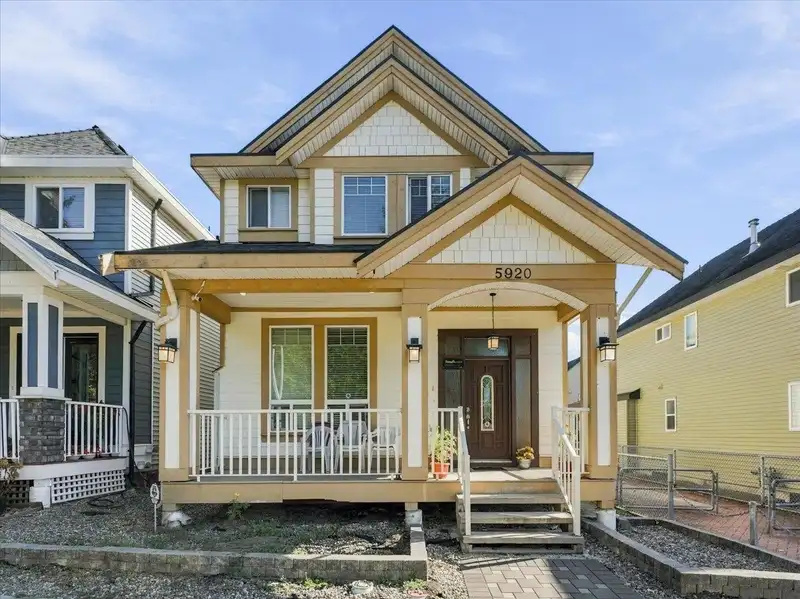
Excellent income-producing, custom-built Victorian-style home with a separate coach house/laneway house in desirable Panorama Ridge! Built in 2015, this 3,300 sf home sits on a 3,540 sq. ft. lot, offering 8 bedrooms, 7 bathrooms and 3 separate living spaces: a spacious 4-bed + den main residence, 3-bed basement suite and 1-bed coach house, all rented and…
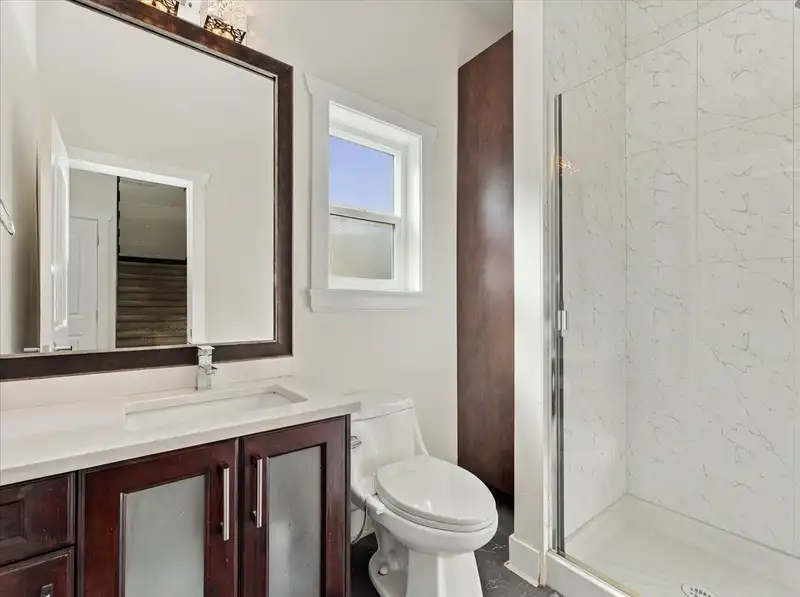
Excellent income-producing, custom-built Victorian-style home with a separate coach house/laneway house in desirable Panorama Ridge! Built in 2015, this 3,300 sf home sits on a 3,540 sq. ft. lot, offering 8 bedrooms, 7 bathrooms and 3 separate living spaces: a spacious 4-bed + den main residence, 3-bed basement suite and 1-bed coach house, all rented and generating $5,850/month. 2 separate BC Hydro Meters for ease of managing electricity usage for Main House and Coach House Residents/Tenants. Ideally located across from beautiful West Newton Park, near Panorama Park Elementary, Panorama Ridge Secondary, shopping, restaurants and everyday amenities. Easy access to Hwy 10, 91 & 99 and transit. A rare investment opportunity where if you qualify for TownHome, you can buy this detached house!
Features
Playground
Private Yard
Additional Parking
Detached
Rear Access
Concrete
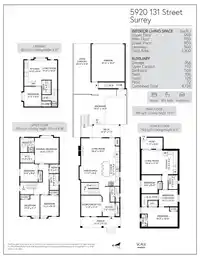
Room measurements20 rooms▸
Living RoomMain · 15'5 × 18'4
KitchenMain · 8'8 × 21'6
Dining RoomMain · 8'6 × 11'1
OfficeMain · 11'3 × 11'3
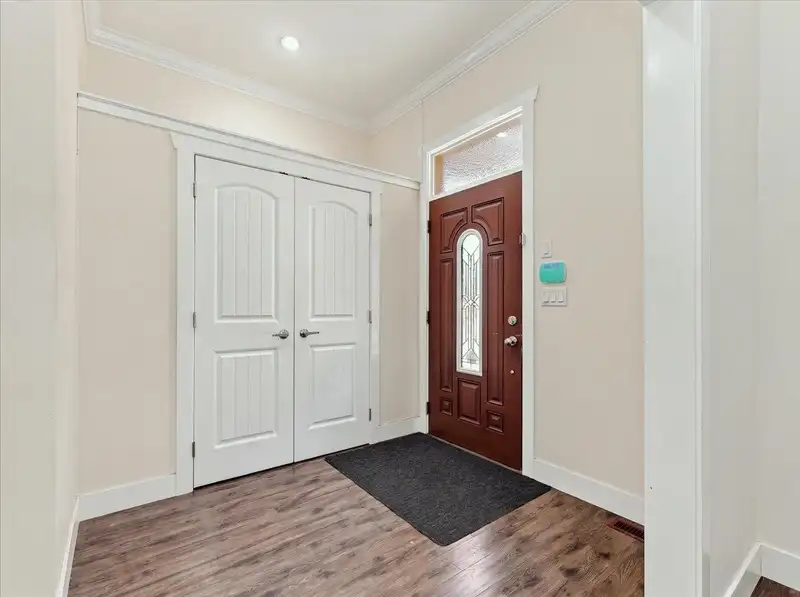
FoyerMain · 6'8 × 7'5
Porch (enclosed)Main · 5'10 × 21'5
PatioMain · 7' × 15'2
PatioBsmt · 6' × 11'1
Living RoomBsmt · 11'2 × 13'3
KitchenBsmt · 8'4 × 13'3
Primary BedroomBsmt · 10'6 × 16'2
BedroomBsmt · 8'8 × 9'9
BedroomBsmt · 8'11 × 10'2
Primary BedroomAbove · 12'1 × 14'
BedroomAbove · 9'6 × 10'
BedroomAbove · 9'1 × 10'6
BedroomAbove · 9'10 × 11'3
BedroomBelow · 9'3 × 11'0
KitchenBelow · 6'6 × 14'0
Living RoomBelow · 10'9 × 11'5
Floor plan
🔍 Tap to zoom
Pinch or scroll to zoom · drag to pan · double-tap to reset
Property Details
MLS NumberR3171218
Property TypeSingle Family Residence
Bedrooms8
Bathrooms6.5
Square Feet3,300
Lot Size3,540 sqft
Year Built2015
Parking Spaces2
HeatingForced Air
Days on Market52
StatusActive
Listed ByYPA Your Property Agent
School Catchment
ElementaryPanorama Park
SecondaryPanorama Ridge
Neighbourhood
Highlighted area = this home's census tract (StatCan), the boundary the neighbourhood stats describe.
$1,300,000Median home value
$116,000Median household income
69.8%Owner-occupied
46.2%Single-detached homes
3.6Avg household size
36Median age
31.3%Bachelor's degree or higher (25-64)
54.2%Commute under 30 min
89.4%Drive to work
51.1%Foreign-born residents
4,690Neighbourhood population
Age
Under 1517.9%
15 to 6470.3%
65 and over11.8%
Household size
1 person14.4%
217.5%
317.9%
422.1%
5 or more28.1%
Language spoken at home
44.3% Punjabi mother tongue
English30.7%
English + other8.3%
Hindi3.3%
Urdu2.1%
Tagalog2%
Arabic0.7%
All others8.6%
Mother tongue, share of 4,690 residents.
How this pocket differs
fewer seniors 65+ than Panorama Ridge 11.8% vs 17%
Median household income is higher than Metro Vancouver $116,000 vs $90,000
Median dwelling value is higher than Metro Vancouver $1,300,000 vs $1,050,000
Source: Statistics Canada, Census of Population, 2021. Reproduced and distributed on an "as is" basis with the permission of Statistics Canada.
Land & Development
Lot size3,506 sqft
Lot dimensions29 × 121 ft
Lot shapeRectangular
Approximate lot lines (ParcelMap BC)
Zoning, lot dimensions and grade are approximate, from public data, and for reference only — verify with the City / Township of Langley before relying on them.
Recent nearby sales
Sold prices are available to registered users. Log in to see what these sold for.

 1 / 32 photos