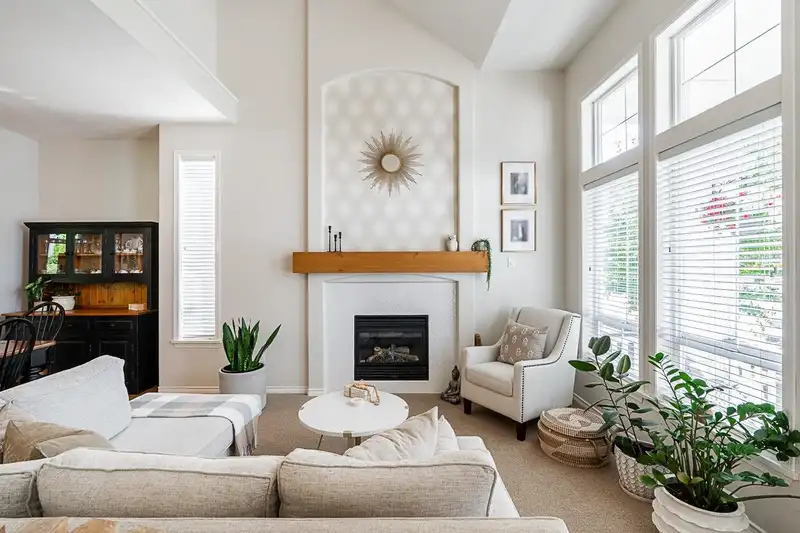
THIS DREAM HOME IS PRICED TO SELL !! Gorgeous & bright living rm/dining rm plan built by reputable Foxridge homes right next to Goldstone Park & in catchment for brand new French Immersion Snokomish Elem. in Panorama Hills. Watch the kids walk to school - no roads to cross! This home is special with over $100,000 in extensive high quality upgrades &…
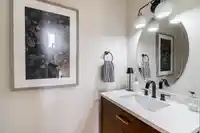
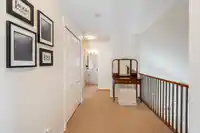
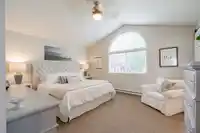
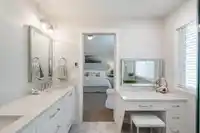
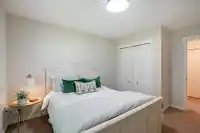
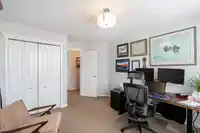
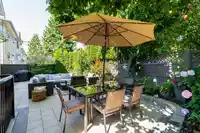
THIS DREAM HOME IS PRICED TO SELL !! Gorgeous & bright living rm/dining rm plan built by reputable Foxridge homes right next to Goldstone Park & in catchment for brand new French Immersion Snokomish Elem. in Panorama Hills. Watch the kids walk to school - no roads to cross! This home is special with over $100,000 in extensive high quality upgrades & updates! Home features: 4 beds/ 4 baths, vaulted ceilings, hardwood floors, updated stunning kitchen, bathrooms, fireplaces, dreamy private backyard with custom stone patio & no grass to cut, exceptional primary en suite completely redone with custom vanity etc & more. Fully finished basement & separate entry..would make a great in law home! Don't wait on one of the nicest & best located homes in the neighbourhood!
Features
Central Vacuum Roughed In
Vaulted Ceiling(s)
Garden
Private Yard
Garage Double
Front Access
Asphalt
Garage Door Opener
Shopping Nearby
Room measurements11 rooms▸
Living RoomMain · 13'6 × 16'10
Dining RoomMain · 8'11 × 17'4
KitchenMain · 10'7 × 12'10
Eating AreaMain · 12'10 × 12'4
Family RoomMain · 14'4 × 13'9
Primary BedroomAbove · 12'10 × 14'11
BedroomAbove · 10'11 × 10'11
BedroomAbove · 13'2 × 11'3
Recreation RoomBsmt · 12' × 33'11
BedroomBsmt · 10'7 × 9'11
OtherBsmt · 6' × 8'
Floor plan
🔍 Tap to zoom
Pinch or scroll to zoom · drag to pan · double-tap to reset
Property Details
MLS NumberR3143051
Property TypeSingle Family Residence
Bedrooms4
Bathrooms3.5
Square Feet3,056
Lot Size3,628 sqft
Year Built2003
Parking Spaces2
HeatingBaseboard, Electric, Forced Air
StatusPending
Listed ByKA & Associates Real Estate Ltd.
School Catchment
ElementarySnokomish
SecondarySullivan Heights
Neighbourhood
Highlighted area = this home's census tract (StatCan), the boundary the neighbourhood stats describe.
$890,000Median home value
$117,000Median household income
79.6%Owner-occupied
35.7%Single-detached homes
3Avg household size
36.8Median age
39.9%Bachelor's degree or higher (25-64)
55.9%Commute under 30 min
87.3%Drive to work
40%Foreign-born residents
5,619Neighbourhood population
Age
Under 1521.4%
15 to 6469.7%
65 and over8.9%
Household size
1 person17.6%
223.8%
319.5%
424.9%
5 or more14.3%
Language spoken at home
56% English mother tongue
Punjabi13.3%
English + other6.1%
Tagalog4.5%
Hindi3.3%
Mandarin2.4%
Spanish1.6%
All others12.8%
Mother tongue, share of 5,615 residents.
How this pocket differs
fewer 5+ person households than Sullivan Station 14.3% vs 19.2%
more people living alone than Sullivan Station 17.5% vs 14%
notably fewer Punjabi speakers than Sullivan Station 13.3% vs 27.5%
Median household income is higher than Metro Vancouver $117,000 vs $90,000
Source: Statistics Canada, Census of Population, 2021. Reproduced and distributed on an "as is" basis with the permission of Statistics Canada.
Land & Development
Lot size3,595 sqft
Lot dimensions44 × 82 ft
Lot shapeRectangular
Gradegentle
Ground rises about 0.5 m from front to back (3.8% grade).
Approximate lot lines (ParcelMap BC)
Zoning, lot dimensions and grade are approximate, from public data, and for reference only — verify with the City / Township of Langley before relying on them.
Recent nearby sales
Sold prices are available to registered users. Log in to see what these sold for.

 1 / 40 photos