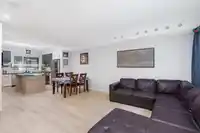
Discover life at Highstreet Village in this beautifully appointed townhome located within a dynamic 12 acre community. Offering three bedrooms plus a flexible bonus space, this home features soaring 9-foot ceilings and durable vinyl plank floors, throughout. The thoughtfully designed kitchen showcases quartz surfaces, contrasting cabinetry, and quality…
Discover life at Highstreet Village in this beautifully appointed townhome located within a dynamic 12 acre community. Offering three bedrooms plus a flexible bonus space, this home features soaring 9-foot ceilings and durable vinyl plank floors, throughout. The thoughtfully designed kitchen showcases quartz surfaces, contrasting cabinetry, and quality stainless steel appliances. Residents enjoy access to outstanding amenities including a fitness centre, rooftop patio, and children’s play area. Ideally situated just steps from Highstreet Shopping Centre, Hwy 1, Abbotsford Airport, and future Highstreet Transit exchange. Upgrades include air conditioning, quick connect natural gas connect, Samsung refrigerator featuring Family Hub Spot, closet organizers and vinyl plank flooring upstairs.
Features
Balcony
Garage Double
Shopping Nearby
Room measurements11 rooms▸
Living RoomMain · 13'10 × 11'1
KitchenMain · 11'15 × 11'2
Dining RoomMain · 6'8 × 11'2
PantryMain · 4'1 × 1'8
Primary BedroomAbove · 13'11 × 10'0
Walk-In ClosetAbove · 5'0 × 6'5
BedroomAbove · 8'9 × 10'8
BedroomAbove · 12'4 × 7'9
LaundryAbove · 3'3 × 5'2
OtherBelow · 10'0 × 8'2
FoyerBelow · 7'11 × 4'8
Floor plan
🔍 Tap to zoom
Pinch or scroll to zoom · drag to pan · double-tap to reset
Property Details
MLS NumberR3089960
Property TypeTownhouse
Bedrooms3
Bathrooms2.5
Square Feet1,357
Year Built2024
Parking Spaces2
HeatingForced Air
Strata Fee$268.94/mo
Days on Market202
StatusActive
Listed ByeXp Realty
School Catchment
ElementaryDave Kandal Elementary
MiddleEugene Reimer Middle
SecondaryRick Hansen Secondary
Neighbourhood
Highlighted area = this home's census tract (StatCan), the boundary the neighbourhood stats describe.
$1,000,000Median home value
$101,000Median household income
61.9%Owner-occupied
22.6%Single-detached homes
3.6Avg household size
35.2Median age
27.4%Bachelor's degree or higher (25-64)
68.3%Commute under 30 min
90.6%Drive to work
47%Foreign-born residents
4,818Neighbourhood population
Age
Under 1518.6%
15 to 6468.3%
65 and over13.1%
Household size
1 person16.9%
220.2%
314.2%
418.7%
5 or more30%
Language spoken at home
59.4% Punjabi mother tongue
English24.7%
English + other6.6%
Hindi1.2%
Tagalog1%
Vietnamese0.8%
Spanish0.7%
All others5.6%
Mother tongue, share of 4,815 residents.
How this pocket differs
fewer seniors 65+ than Abbotsford West 13.1% vs 16.8%
more 5+ person households than Abbotsford West 30.2% vs 24.1%
more Punjabi speakers than Abbotsford West 59.4% vs 46.4%
Source: Statistics Canada, Census of Population, 2021. Reproduced and distributed on an "as is" basis with the permission of Statistics Canada.
Monthly Cost Calculator
Estimated monthly cost$4,354
Mortgage payment$3,756
Strata fee$269
Property tax$279
Home insurance$50
Partner Rates Available
Contact us for preferred mortgage rates
Monthly cost
Estimated monthly$4,354
$695,999$943,999
7%50%
2.84%6.84%
5 years30 years
$2,677/yr$4,027/yr
$40/mo$60/mo
$214/mo$324/mo
An estimate only. Canadian semi-annual compounding; excludes utilities, closing costs and BC property transfer tax.
5-year fixed, as of Aug 28

 1 / 40 photos