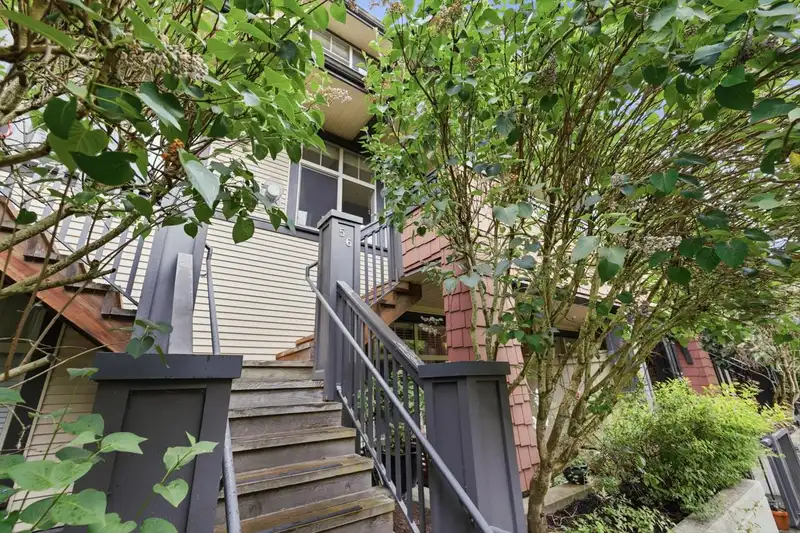
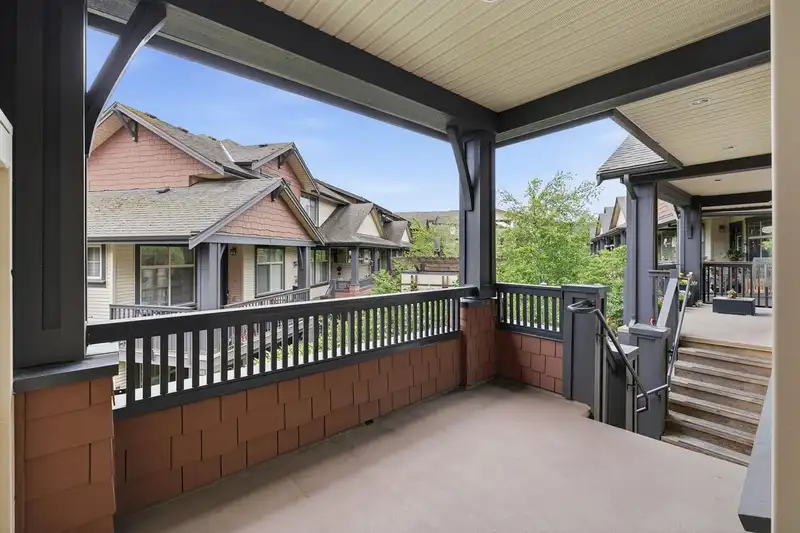
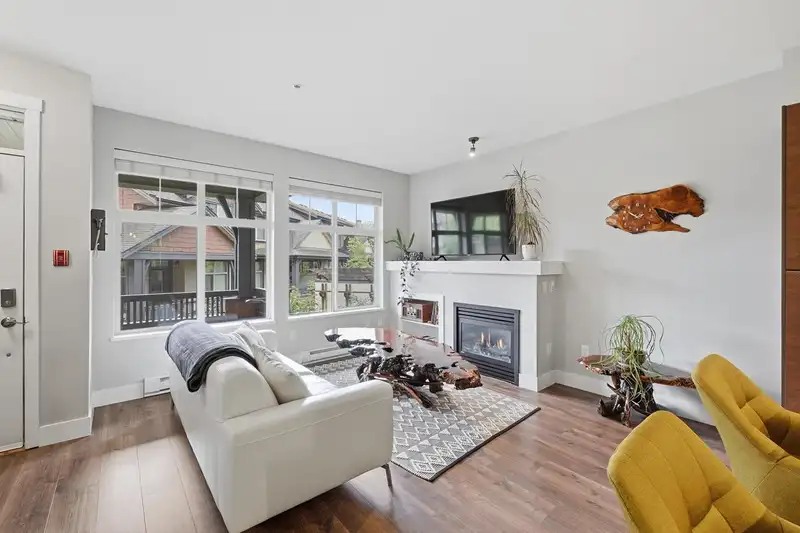
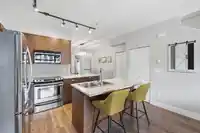
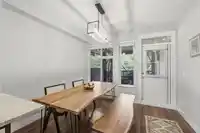
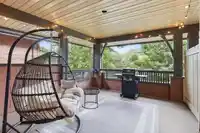
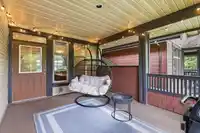
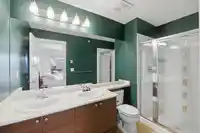
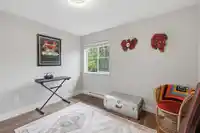
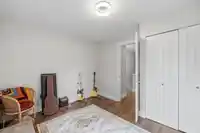
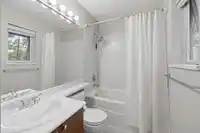
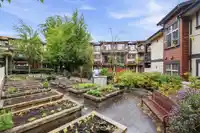
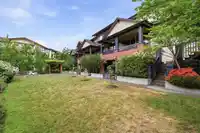
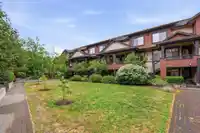
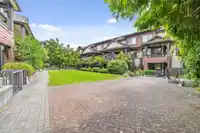
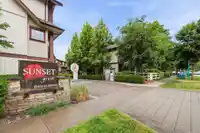
Discover refined living at Sunset Grove in sought-after Clayton Heights. This immaculate upper-unit carriage-style townhouse delivers 2 beds, 2 baths, and a sun-filled open-concept layout with thoughtful upgrades throughout, including new washer/dryer, newer fridge, newer flooring, fresh paint, updated light fixtures, and a 5-year-old hot water tank.…
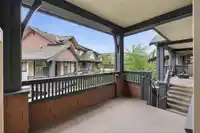
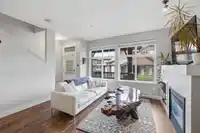
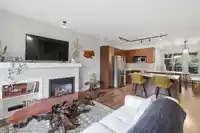
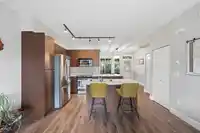
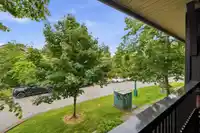
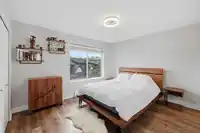
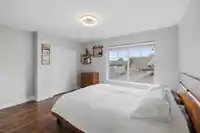
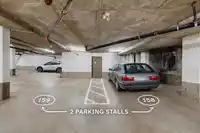
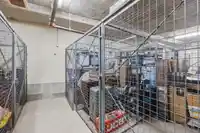
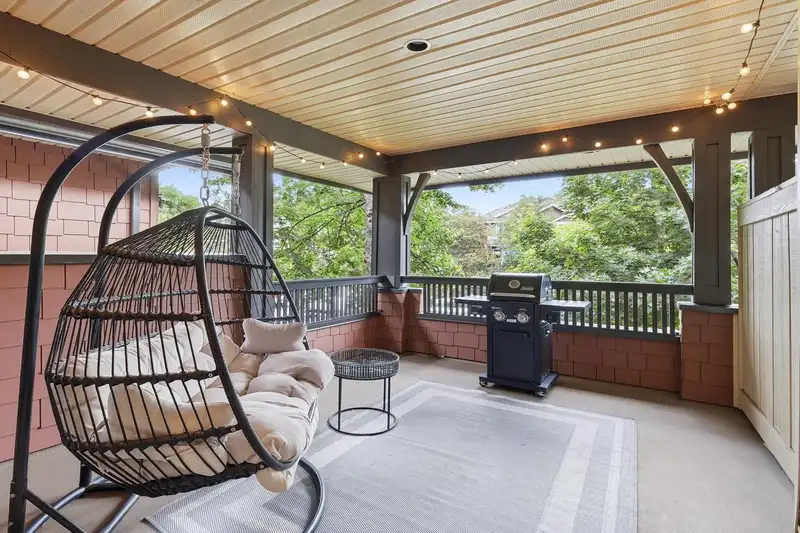
Discover refined living at Sunset Grove in sought-after Clayton Heights. This immaculate upper-unit carriage-style townhouse delivers 2 beds, 2 baths, and a sun-filled open-concept layout with thoughtful upgrades throughout, including new washer/dryer, newer fridge, newer flooring, fresh paint, updated light fixtures, and a 5-year-old hot water tank. Granite counters, stainless appliances, and a cozy gas fireplace elevate everyday living, while the expansive 300 sq ft covered deck is made for effortless entertaining. Two side-by-side oversized parking stalls, a private storage locker, and low maintenance fees complete this exceptional offering. A rare opportunity, Call today for your private tour.
Features
Storage
Underground
Guest
Shopping Nearby
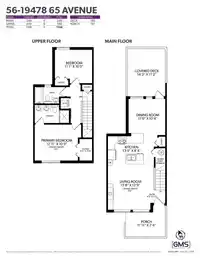
Room measurements7 rooms▸
Porch (enclosed)Main · 7'4 × 11'11
Living RoomMain · 12'9 × 13'8
KitchenMain · 8'4 × 13'9
Dining RoomMain · 10'4 × 11'0
BedroomAbove · 10'0 × 11'1
Primary BedroomAbove · 10'9 × 12'11
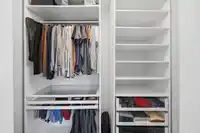
Walk-In ClosetAbove · 3'10 × 6'6
Floor plan
🔍 Tap to zoom
Pinch or scroll to zoom · drag to pan · double-tap to reset
Property Details
MLS NumberR3128144
Property TypeTownhouse
Bedrooms2
Bathrooms2
Square Feet1,108
Year Built2009
Parking Spaces2
HeatingBaseboard, Electric
Strata Fee$415/mo
Days on Market56
StatusActive
Listed ByRE/MAX Magnolia
School Catchment
ElementaryLatimer Road
SecondaryClayton Heights
Neighbourhood
$600,000Median home value
$97,000Median household income
76.6%Owner-occupied
17.2%Single-detached homes
2.4Avg household size
35.6Median age
32.4%Bachelor's degree or higher (25-64)
58.4%Commute under 30 min
90.4%Drive to work
29.5%Foreign-born residents
5,669Neighbourhood population
Source: Statistics Canada, Census of Population, 2021. Reproduced and distributed on an "as is" basis with the permission of Statistics Canada.
Location
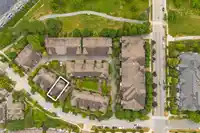
Highlighted area = this home's census tract (StatCan), the boundary the neighbourhood stats describe.
Recent nearby sales
Sold prices are available to registered users. Log in to see what these sold for.

 1 / 37 photos