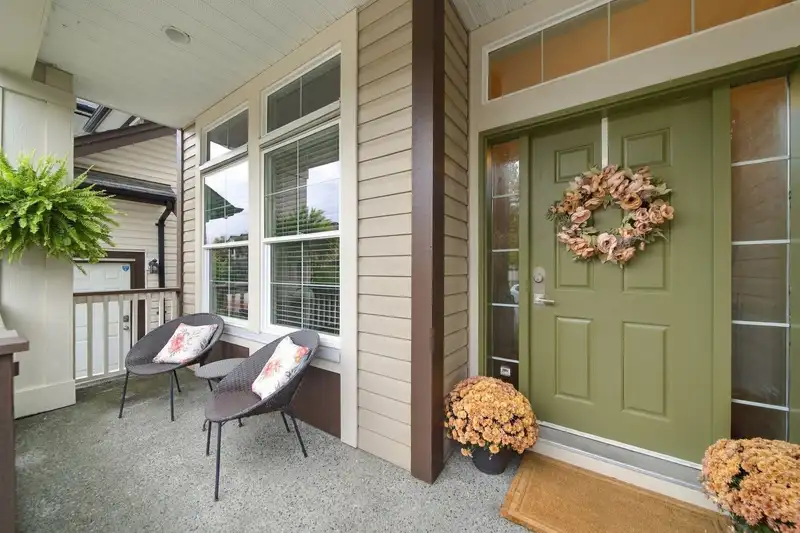
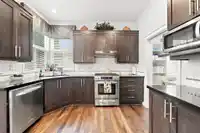
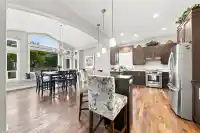
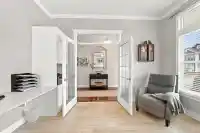
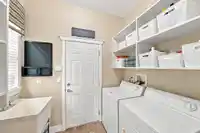
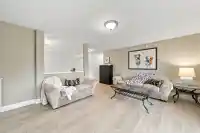
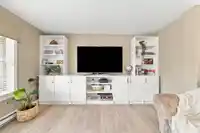
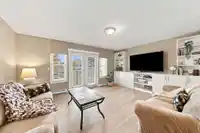
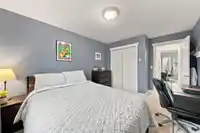
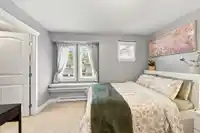
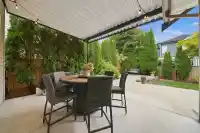
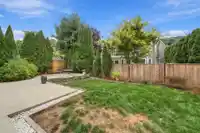
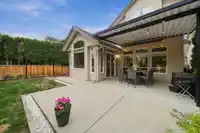
Former SHOWHOME in "Rivers Edge"! Spacious open floorplan w/ windows galore for plenty of natural light! Kitchen w/ gas stive & S/S appliances, granite counters, island/ breakfast bar & ample cupboard space, good sized Dining room, large Living room w/ gas fp, Office w/ french doors & 2nd gas fp. 9ft ceilings & real hardwood floors on main. Oversized…
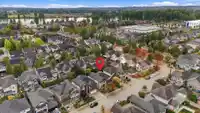
Former SHOWHOME in "Rivers Edge"! Spacious open floorplan w/ windows galore for plenty of natural light! Kitchen w/ gas stive & S/S appliances, granite counters, island/ breakfast bar & ample cupboard space, good sized Dining room, large Living room w/ gas fp, Office w/ french doors & 2nd gas fp. 9ft ceilings & real hardwood floors on main. Oversized Primary w/ high ceiling, 5pc spa like en suite & walk in closet. Two additional Bedrooms both a good size w/ one having a second walk in closet, Family room w/ custom built in cabinets & french doors to balcony. Fenced backyard w/ massive patio for entertaining. Huge crawl space for storage. Minutes to Osprey Village, Golden Ears bridge, trails along the Fraser River, shops & the Athletic Complex. Pride of ownership truly shows!
Features
Balcony
Garage Double
Front Access
Garage Door Opener
Shopping Nearby
Room measurements12 rooms▸
KitchenMain · 11'1 × 18'6
Dining RoomMain · 12'5 × 14'8
Living RoomMain · 15' × 16'11
OfficeMain · 11' × 13'1
FoyerMain · 5'7 × 10'9
LaundryMain · 5'7 × 7'8
Primary BedroomAbove · 15'11 × 16'
Walk-In ClosetAbove · 6'1 × 8'4
BedroomAbove · 10' × 14'3
BedroomAbove · 11'11 × 12'10
Walk-In ClosetAbove · 5'6 × 7'8
Family RoomAbove · 13'4 × 17'
Floor plan
🔍 Tap to zoom
Pinch or scroll to zoom · drag to pan · double-tap to reset
Property Details
MLS NumberR3165965
Property TypeSingle Family Residence
Bedrooms3
Bathrooms2.5
Square Feet2,500
Lot Size4,182.85 sqft
Year Built2007
Parking Spaces2
HeatingElectric, Forced Air, Natural Gas
Days on Market10
StatusActive
Listed ByRE/MAX All Points Realty
School Catchment
ElementaryDavie Jones Elementary
SecondaryPitt Meadows Secondary
Neighbourhood
Highlighted area = this home's census tract (StatCan), the boundary the neighbourhood stats describe.
$1,000,000Median home value
$135,000Median household income
92%Owner-occupied
65.3%Single-detached homes
2.9Avg household size
40Median age
30.6%Bachelor's degree or higher (25-64)
54.1%Commute under 30 min
90.4%Drive to work
22.3%Foreign-born residents
5,116Neighbourhood population
Age
Under 1520.9%
15 to 6466.1%
65 and over13%
Household size
1 person11.1%
232.9%
320.6%
425.7%
5 or more9.7%
Language spoken at home
80.7% English mother tongue
English + other1.7%
Tagalog1.4%
Korean1.4%
Russian1.2%
Cantonese1.1%
French1%
All others11.5%
Mother tongue, share of 5,115 residents.
How this pocket differs
fewer seniors 65+ than Pitt Meadows 13% vs 18.3%
more children under 15 than Pitt Meadows 20.9% vs 17.1%
notably fewer people living alone than Pitt Meadows 11.2% vs 23%
notably more 4-person households than Pitt Meadows 25.8% vs 17.2%
Median household income is notably higher than Metro Vancouver $135,000 vs $90,000
Source: Statistics Canada, Census of Population, 2021. Reproduced and distributed on an "as is" basis with the permission of Statistics Canada.
Land & Development
Lot size4,187 sqft
Lot dimensions44 × 95 ft
Lot shapeRectangular
Approximate lot lines (ParcelMap BC)
Zoning, lot dimensions and grade are approximate, from public data, and for reference only — verify with the City / Township of Langley before relying on them.
Monthly Cost Calculator
Estimated monthly cost$6,865
Mortgage payment$6,072
Property tax$662
Home insurance$130
Partner Rates Available
Contact us for preferred mortgage rates
Monthly cost
Estimated monthly$6,865
$1,105,000$1,495,000
9%50%
3.04%7.04%
5 years30 years
$6,349/yr$9,549/yr
$100/mo$160/mo
An estimate only. Canadian semi-annual compounding; excludes utilities, closing costs and BC property transfer tax.
5-year fixed, as of Sep 22

 1 / 40 photos